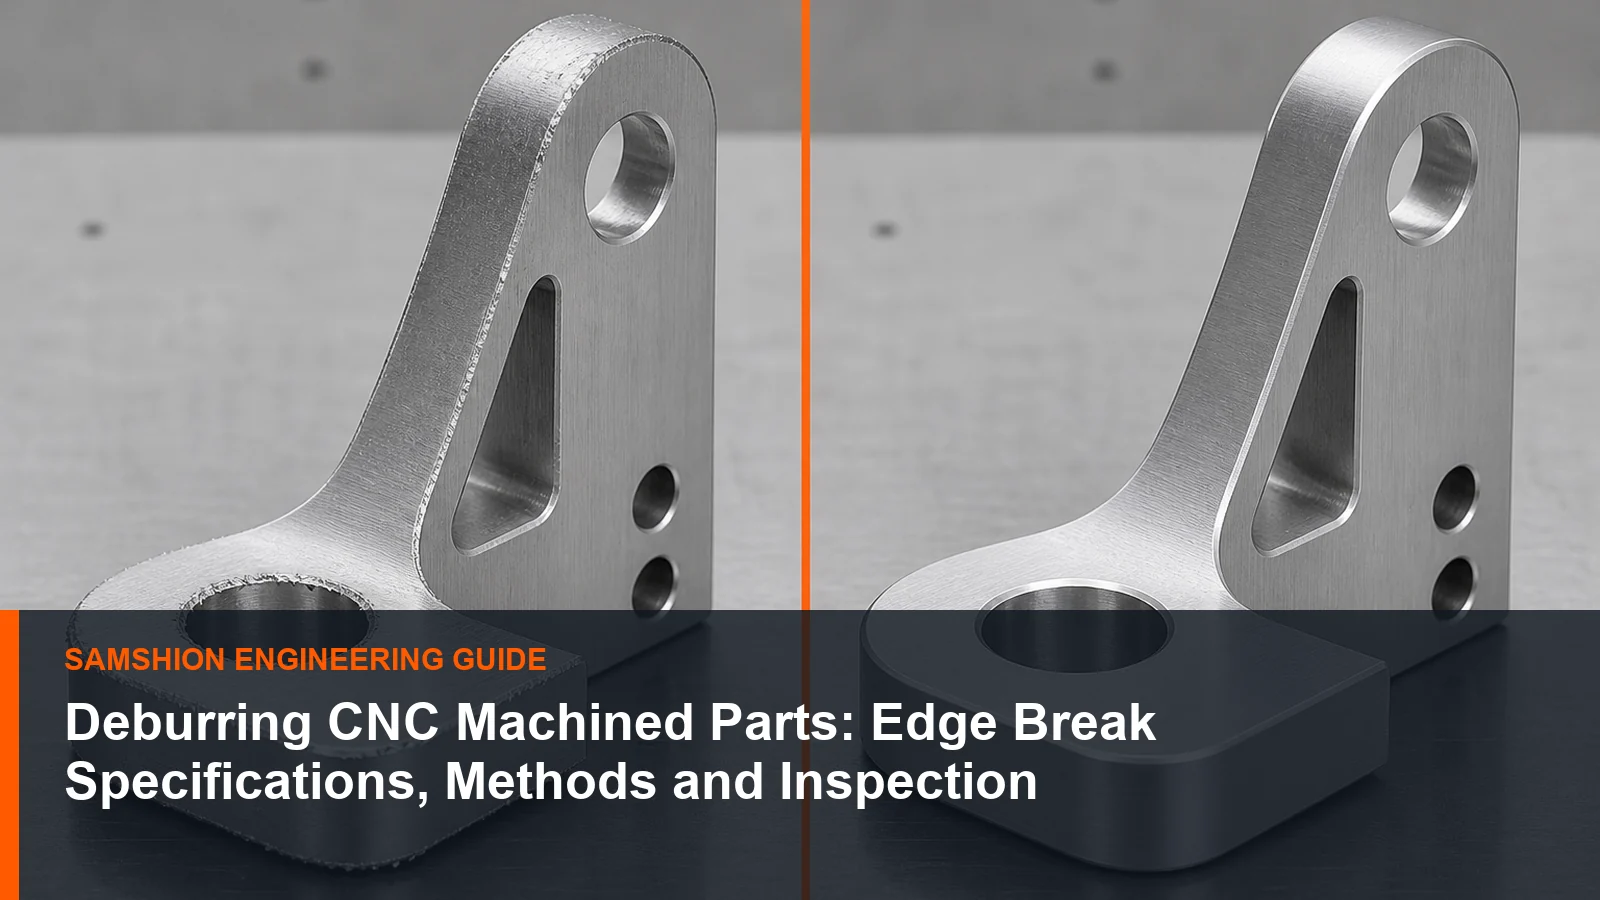
Burrs are not only cosmetic. A loose burr can contaminate an assembly, a sharp edge can injure an operator, and an oversized edge break can reduce sealing land or alter a datum. The drawing must distinguish these very different consequences.
A repeatable deburring plan begins by classifying edges according to function. It then selects a process that can reach the feature without damaging nearby dimensions, and it defines how the result will be inspected.
Scope, Search Intent and Technical Boundary
This article covers edge-condition specification and CNC-part deburring. It is distinct from sheet-metal edge finishing and from the wire-EDM burr discussion.
Apply the guidance to quotation and first-article planning for deburring CNC machined parts; do not treat illustrative values as guaranteed tolerances.
Key Takeaways
- Dimension functional chamfers or radii instead of relying only on a blanket note.
- Plan tool exit and cross-hole access before machining.
- Use in-machine edge breaking where repeatability justifies it.
- Protect datums, sealing lands and thin features during manual or abrasive finishing.
- Define the inspection method for hidden and safety-critical edges.
Why 'Deburr All Edges' Is Not Enough
The note does not state edge size, direction, accessibility or whether a datum may be rounded. Critical edges need explicit requirements. For the corresponding manufacturing decision and capability context, consult SAMSHION’s CNC milling services. When the drawing leaves an edge shape undefined, ISO 13715:2017 provides the relevant international framework for indicating and interpreting such edges.
Classify Edges by Function
Separate handling, assembly, sealing, cosmetic and datum edges. Each class can then receive an appropriate process and acceptance rule. For the corresponding manufacturing decision and capability context, consult SAMSHION’s wire EDM problem-solving guide.
Choose a Deburring Method
In-machine chamfering, manual tools, abrasive flow, brushing, tumbling and thermal methods have different strengths and risks. For the corresponding manufacturing decision and capability context, consult SAMSHION’s CNC machining surface finish options.
Control Cross-Hole and Internal Burrs
Intersecting features require planned access and verification because hidden burrs can remain attached or break free later. For the corresponding manufacturing decision and capability context, consult SAMSHION’s CNC production machining.
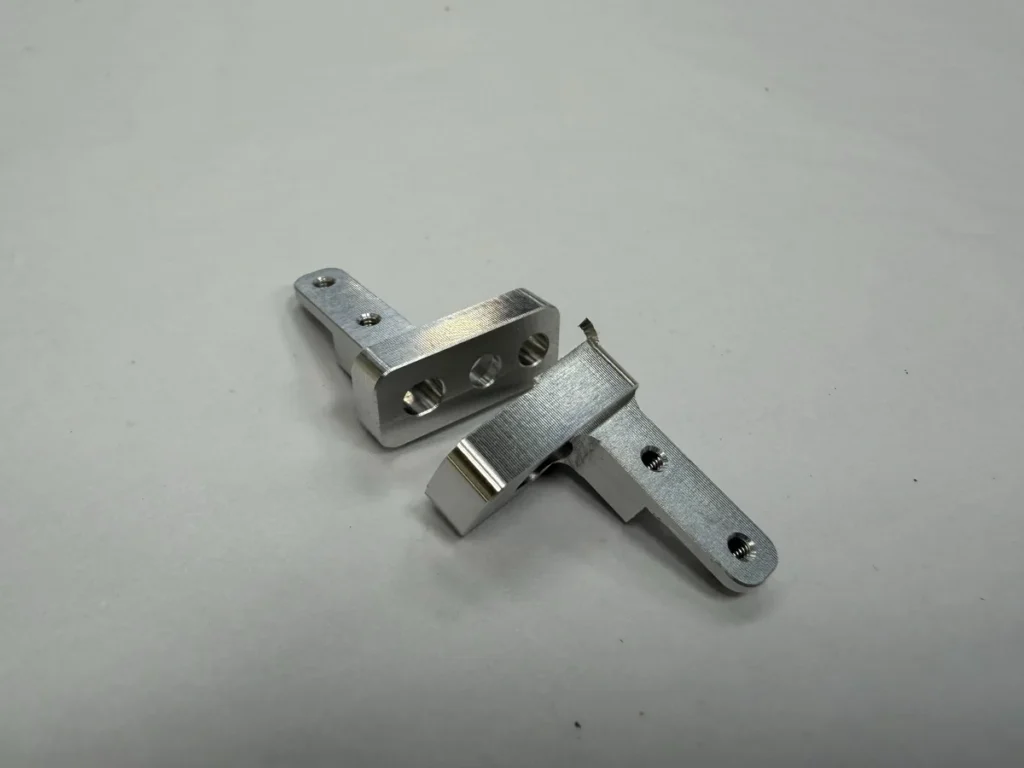
Inspect Edge Condition
Use adequate lighting, magnification and dimensional checks where the edge size is controlled.
Engineering Variables to Confirm Before Quotation
Whether an edge is functional, sealing, handling or cosmetic
For deburring CNC machined parts, whether an edge is functional, sealing, handling or cosmetic requires an explicit engineering decision. Reconcile the model, drawing and purchase specification at this point. Ask which function depends on it, which datum or material state establishes it, and at what production stage it will be accepted. A different answer may require different stock, clamping pressure or inspection equipment. If the customer cannot confirm it, state the working assumption and its commercial effect in writing.
Burr direction created by tool exit
For deburring CNC machined parts, burr direction created by tool exit requires an explicit engineering decision. Use this requirement to frame the first technical review. Ask which function depends on it, which datum or material state establishes it, and at what production stage it will be accepted. It influences whether the feature is produced and accepted before or after secondary finishing. A written assumption lets the buyer compare suppliers on an equivalent technical basis.
Edge-break size relative to nearby wall thickness
For deburring CNC machined parts, edge-break size relative to nearby wall thickness requires an explicit engineering decision. Do not allow a default title-block tolerance to answer this question indirectly. Ask which function depends on it, which datum or material state establishes it, and at what production stage it will be accepted. It may determine whether a flexible prototype route remains suitable for repeat production. If the customer cannot confirm it, state the working assumption and its commercial effect in writing.
Cross-hole and internal-intersection accessibility
For deburring CNC machined parts, cross-hole and internal-intersection accessibility requires an explicit engineering decision. Make the functional intent visible before tooling is selected. Ask which function depends on it, which datum or material state establishes it, and at what production stage it will be accepted. The decision can move a feature from a routine check to a controlled first-article characteristic. Where two documents disagree, obtain a controlled clarification before releasing material.
Manual, in-machine, abrasive or thermal deburring suitability
For deburring CNC machined parts, manual, in-machine, abrasive or thermal deburring suitability requires an explicit engineering decision. Confirm the delivered-state requirement before estimating cycle time. Ask which function depends on it, which datum or material state establishes it, and at what production stage it will be accepted. The result governs how much process evidence is needed to support the quotation. Quote alternatives separately when more than one technically credible interpretation exists.
Inspection lighting and magnification
For deburring CNC machined parts, inspection lighting and magnification requires an explicit engineering decision. Confirm the delivered-state requirement before estimating cycle time. Ask which function depends on it, which datum or material state establishes it, and at what production stage it will be accepted. It may determine whether a flexible prototype route remains suitable for repeat production. The review is complete only when production and inspection use the same definition.
Failure Modes and Root-Cause Diagnosis
A vague 'deburr all edges' note produces inconsistent chamfers
A characteristic failure for deburring CNC machined parts occurs when a vague ‘deburr all edges’ note produces inconsistent chamfers. The observation is evidence, not yet a root cause. Evaluate material behavior, support, cutter condition, programmed sequence and the measurement alignment as separate hypotheses. Use a controlled trial that changes one suspected mechanism while holding the remaining variables constant. Correct the mechanism and then revalidate the complete functional relationship.
Manual work rounds a datum or sealing land
A characteristic failure for deburring CNC machined parts occurs when manual work rounds a datum or sealing land. The observation is evidence, not yet a root cause. Evaluate material behavior, support, cutter condition, programmed sequence and the measurement alignment as separate hypotheses. Map the symptom by feature location, tool life and operation sequence instead of averaging it into one result. Do not hide the symptom with manual blending unless the drawing explicitly permits that edge condition.
A hidden cross-hole burr breaks loose during assembly
A characteristic failure for deburring CNC machined parts occurs when a hidden cross-hole burr breaks loose during assembly. The observation is evidence, not yet a root cause. Evaluate material behavior, support, cutter condition, programmed sequence and the measurement alignment as separate hypotheses. Separate geometry created by the toolpath from movement created by heat or fixture load. Use the diagnosis to set a measurable control rather than a vague instruction to machine more carefully.
Aggressive tumbling changes a small precision feature
A characteristic failure for deburring CNC machined parts occurs when aggressive tumbling changes a small precision feature. The observation is evidence, not yet a root cause. Evaluate material behavior, support, cutter condition, programmed sequence and the measurement alignment as separate hypotheses. Preserve the failed part condition long enough to distinguish cutting evidence from handling or finishing damage. Document the evidence that ruled each competing cause in or out.
Process Controls for a Repeatable Result
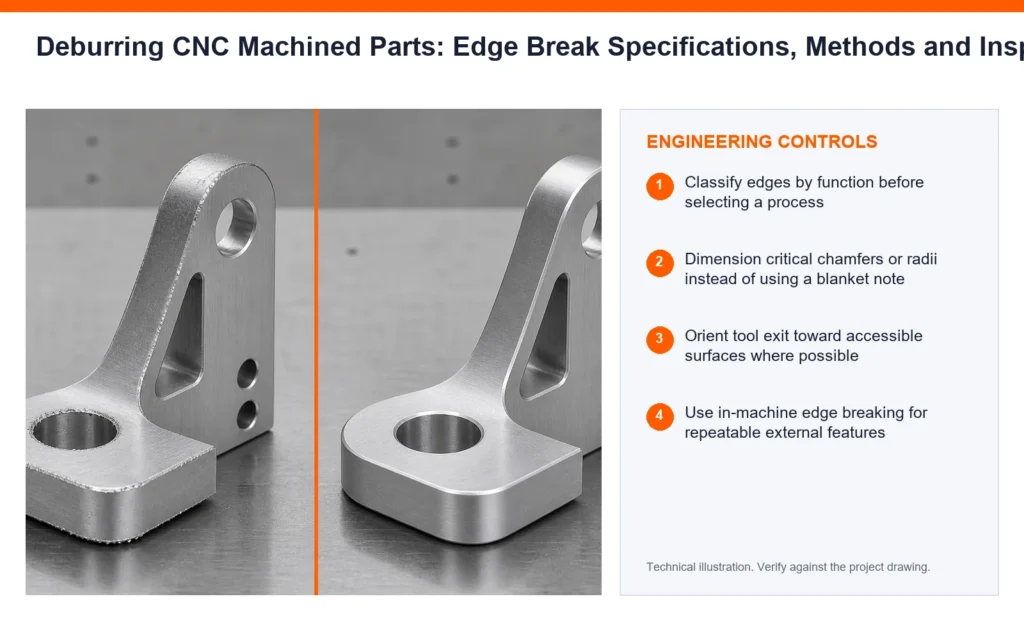
Classify edges by function before selecting a process
A process plan for deburring CNC machined parts can control this risk by choosing to classify edges by function before selecting a process. The action is useful only when it targets a named source of variation. Before release, consider access, local stiffness, heat flow and the acceptance condition of neighboring features. Verify that the method remains stable after tool change, unclamping or finishing. Repeat production should not depend on an operator remembering an undocumented exception. The applicable production route and process controls are outlined in SAMSHION’s CNC machining services.
Dimension critical chamfers or radii instead of using a blanket note
A process plan for deburring CNC machined parts can control this risk by choosing to dimension critical chamfers or radii instead of using a blanket note. The action is useful only when it targets a named source of variation. Before release, consider access, local stiffness, heat flow and the acceptance condition of neighboring features. Review adjacent walls, threads, sealing lands and datums for unintended consequences. If it changes a controlled requirement, customer approval comes before production release.
Orient tool exit toward accessible surfaces where possible
A process plan for deburring CNC machined parts can control this risk by choosing to orient tool exit toward accessible surfaces where possible. The action is useful only when it targets a named source of variation. Before release, consider access, local stiffness, heat flow and the acceptance condition of neighboring features. Verify that the method remains stable after tool change, unclamping or finishing. Escalate a trend before it crosses the acceptance limit.
Use in-machine edge breaking for repeatable external features
A process plan for deburring CNC machined parts can control this risk by choosing to use in-machine edge breaking for repeatable external features. The action is useful only when it targets a named source of variation. Before release, consider access, local stiffness, heat flow and the acceptance condition of neighboring features. Define the owner, frequency and record produced by the control. Remove the control if trials show that it adds handling without reducing the targeted variation.
Protect precision surfaces during bulk finishing
A process plan for deburring CNC machined parts can control this risk by choosing to protect precision surfaces during bulk finishing. The action is useful only when it targets a named source of variation. Before release, consider access, local stiffness, heat flow and the acceptance condition of neighboring features. Define the owner, frequency and record produced by the control. Retain enough evidence to distinguish setup drift from material or tool variation.
Define visual and dimensional acceptance for remaining edges
A process plan for deburring CNC machined parts can control this risk by choosing to define visual and dimensional acceptance for remaining edges. The action is useful only when it targets a named source of variation. Before release, consider access, local stiffness, heat flow and the acceptance condition of neighboring features. Review adjacent walls, threads, sealing lands and datums for unintended consequences. Retain enough evidence to distinguish setup drift from material or tool variation.
Inspection Strategy and Acceptance Evidence
Critical edge-break width or radius
Inspection of deburring CNC machined parts should explicitly address critical edge-break width or radius. First define the characteristic, datum reference and part condition represented by the result. Build the datum alignment exactly as defined on the controlled drawing. Retain traceability to the part revision and the production stage at which acceptance occurred.
Absence of loose or folded burrs at cross holes
Inspection of deburring CNC machined parts should explicitly address absence of loose or folded burrs at cross holes. First define the characteristic, datum reference and part condition represented by the result. Use a functional gauge when fit matters more than a single isolated coordinate. For variable geometry, show the measurement locations instead of reporting one unexplained value.
Preservation of datum and sealing surfaces
Inspection of deburring CNC machined parts should explicitly address preservation of datum and sealing surfaces. First define the characteristic, datum reference and part condition represented by the result. Measure in the delivered condition whenever coating, heat treatment or release affects the result. Identify whether each result is measured, visually verified or supported only by material documentation.
Surface damage after abrasive finishing
Inspection of deburring CNC machined parts should explicitly address surface damage after abrasive finishing. First define the characteristic, datum reference and part condition represented by the result. Select contact geometry and measuring force that will not distort or bridge the feature. When results disagree, compare alignment, force, temperature and feature definition before averaging values. The available verification and reporting workflow is summarized in SAMSHION’s quality assurance.
Edge condition under specified lighting or magnification
Inspection of deburring CNC machined parts should explicitly address edge condition under specified lighting or magnification. First define the characteristic, datum reference and part condition represented by the result. Correlate shop-floor and final-inspection methods before using either for acceptance. Retain traceability to the part revision and the production stage at which acceptance occurred.
Cost, Lead Time and Quotation Transparency
Number of edges and internal intersections
In a quotation for deburring CNC machined parts, number of edges and internal intersections can influence both lead time and total manufacturing cost. Dedicated support or gauging may raise initial cost while lowering variation across a batch. Offer a DFM alternative only when it preserves assembly, sealing, load or appearance.
Access for tools or brushes
In a quotation for deburring CNC machined parts, access for tools or brushes can influence both lead time and total manufacturing cost. It can add material preparation, a dedicated cutter or a separate verification step. Show the driver separately so the customer can judge whether the protected function warrants it.
Manual inspection time
In a quotation for deburring CNC machined parts, manual inspection time can influence both lead time and total manufacturing cost. Dedicated support or gauging may raise initial cost while lowering variation across a batch. Compare flexible and dedicated production routes when order volume could justify either.
Risk of masking or damaging controlled surfaces
In a quotation for deburring CNC machined parts, risk of masking or damaging controlled surfaces can influence both lead time and total manufacturing cost. The cost can move from machining into inspection programming, gauging or documentation. Tie any cost-saving proposal to a controlled drawing revision.
A Practical Engineering Review Sequence
Start with the function protected by whether an edge is functional, sealing, handling or cosmetic. Mark the related datums, interfaces and delivered-state requirements on the controlled drawing. The manufacturing review can then choose stock, setups and cutting access around that function instead of treating every dimension as equally critical.
Walk through the likely failure mechanism represented by this project: a vague ‘deburr all edges’ note produces inconsistent chamfers. Decide which evidence can reveal the problem earliest and which operation can still correct it. This ordering avoids discovering a predictable condition only after finishing or final inspection.
Use the first article to validate the proposed control, including the instruction to classify edges by function before selecting a process. The approval part must represent the intended material, fixture, program, secondary operations and measurement alignment. Feed the result back into the process record before releasing the balance of the order. Use the surface finishing services to connect this decision with the wider manufacturing workflow.
RFQ and DFM Checklist
- Native 3D CAD model plus a controlled 2D drawing for tolerances and notes
- Exact material grade, condition, stock preference and certification requirement
- Functional datums, mating components and genuinely critical characteristics
- Quantity, prototype or production intent, and expected repeat-order status
- Surface finish, coating, heat treatment, cleaning and marking requirements
- Inspection report, certificate, gauge or sampling requirements
- Any approved alternative geometry or process constraints
Additional Engineering Review Notes
For this feature family, compare the intended function with the easiest available measurement and resolve any mismatch. For deburring CNC machined parts, examine whether an edge is functional, sealing, handling or cosmetic and ask how it could contribute to a condition in which manual work rounds a datum or sealing land. One candidate action is to orient tool exit toward accessible surfaces where possible; however, its value must be demonstrated through surface damage after abrasive finishing. Use the failed condition to define a controlled trial, not as permission for an undocumented rework step. Also consider the commercial effect of number of edges and internal intersections, because a technically sound route must be quoted with transparent assumptions. A control that cannot be checked objectively should be rewritten before it enters the setup sheet.
A useful design-review exercise is to trace one requirement through the complete production route. For deburring CNC machined parts, examine burr direction created by tool exit and ask how it could contribute to a condition in which a hidden cross-hole burr breaks loose during assembly. One candidate action is to use in-machine edge breaking for repeatable external features; however, its value must be demonstrated through edge condition under specified lighting or magnification. Check whether unclamping, cleaning or finishing changes the apparent mechanism. Also consider the commercial effect of access for tools or brushes, because a technically sound route must be quoted with transparent assumptions. Remove process steps that add handling but do not reduce the targeted source of variation.
For this feature family, compare the intended function with the easiest available measurement and resolve any mismatch. For deburring CNC machined parts, examine edge-break size relative to nearby wall thickness and ask how it could contribute to a condition in which aggressive tumbling changes a small precision feature. One candidate action is to protect precision surfaces during bulk finishing; however, its value must be demonstrated through critical edge-break width or radius. Check whether unclamping, cleaning or finishing changes the apparent mechanism. Also consider the commercial effect of manual inspection time, because a technically sound route must be quoted with transparent assumptions. Keep the approved method connected to the fixture, program and inspection revision.
A useful design-review exercise is to trace one requirement through the complete production route. For deburring CNC machined parts, examine cross-hole and internal-intersection accessibility and ask how it could contribute to a condition in which a vague ‘deburr all edges’ note produces inconsistent chamfers. One candidate action is to define visual and dimensional acceptance for remaining edges; however, its value must be demonstrated through absence of loose or folded burrs at cross holes. Preserve enough traceability to connect the observation to material lot, setup and program revision. Also consider the commercial effect of risk of masking or damaging controlled surfaces, because a technically sound route must be quoted with transparent assumptions. When the control affects fit or appearance, obtain approval through the drawing revision rather than email alone.
A practical supplier discussion can begin with one ambiguous or high-consequence feature. For deburring CNC machined parts, examine manual, in-machine, abrasive or thermal deburring suitability and ask how it could contribute to a condition in which manual work rounds a datum or sealing land. One candidate action is to classify edges by function before selecting a process; however, its value must be demonstrated through preservation of datum and sealing surfaces. Check whether unclamping, cleaning or finishing changes the apparent mechanism. Also consider the commercial effect of number of edges and internal intersections, because a technically sound route must be quoted with transparent assumptions. A control that cannot be checked objectively should be rewritten before it enters the setup sheet.
Use a short preproduction review to separate necessary controls from inherited drawing habits. For deburring CNC machined parts, examine inspection lighting and magnification and ask how it could contribute to a condition in which a hidden cross-hole burr breaks loose during assembly. One candidate action is to dimension critical chamfers or radii instead of using a blanket note; however, its value must be demonstrated through surface damage after abrasive finishing. Check whether unclamping, cleaning or finishing changes the apparent mechanism. Also consider the commercial effect of access for tools or brushes, because a technically sound route must be quoted with transparent assumptions. Keep the approved method connected to the fixture, program and inspection revision.
Frequently Asked Questions
What size should a general edge break be?
It should be selected from function, material, wall thickness and drawing practice rather than copied as one universal value. Confirm the project-specific answer from the controlled drawing and the actual material condition.
Is tumbling suitable for every CNC part?
No. It can change small features, threads, datums and cosmetic surfaces. Treat this as planning guidance and document any project assumption in the quotation.
How are internal cross-hole burrs checked?
Methods include borescopes, visual magnification, probes and destructive validation during process qualification. Supplier and customer should agree the feature definition before production begins.
Does burr-free mean a sharp edge?
No. The required condition must distinguish removal of protruding material from a controlled chamfer or radius. Supplier and customer should agree the feature definition before production begins.
Get an Engineering Review
Upload the CAD model and controlled drawing for an engineering review before production. When the model and drawing are ready, use request a DFM review and include the material, quantity, finish and inspection requirements.
For a review of deburring CNC machined parts, send the native CAD model, controlled drawing, material specification, quantity, finishing route and required acceptance records. SAMSHION’s engineering team can return project-specific DFM questions and documented quotation assumptions before production begins.