
Custom Aluminum Extrusion Services for Finished Profiles
Develop custom aluminum profiles with coordinated die review, alloy and temper selection, extrusion trials, cut-to-length processing, CNC machining, surface finishing and requirements-based inspection. SAMSHION supports prototypes, pilot quantities and repeat production according to the approved drawing and project requirements.
- Profile and die feasibility reviewed before tooling
- Alloy, temper and finish confirmed per project
- Cutting, machining and finishing coordinated to one revision
- Inspection scope defined before production
- All uploads are secure and confidential.
Turn a Constant Cross-Section into a Finished Component
Aluminum extrusion is most effective when a long, constant cross-section can replace an assembly of separate pieces or reduce machining from solid stock. The process can integrate channels, mounting features, ribs, screw bosses, heat-dissipation fins and locating surfaces into one profile. The extruded length can then be cut, drilled, milled, tapped, bent or finished to create the final component.
That design freedom is not unlimited. Metal flow, alloy, circumscribing circle, section balance, wall transitions, tongue geometry, die support, press capability and required tolerance all influence whether a profile is practical. SAMSHION reviews these factors before the die is released. A profile that is technically extrudable may still need a design adjustment to improve straightness, surface consistency, die life, machining access or total cost.
When the final part needs precision pockets, threaded interfaces or controlled datum relationships, extrusion can be combined with CNC machining services. When the geometry is better made from flat sheet with bends and joints, compare it with sheet metal fabrication. The objective is to choose a route that matches the part rather than forcing every aluminum design into one process.
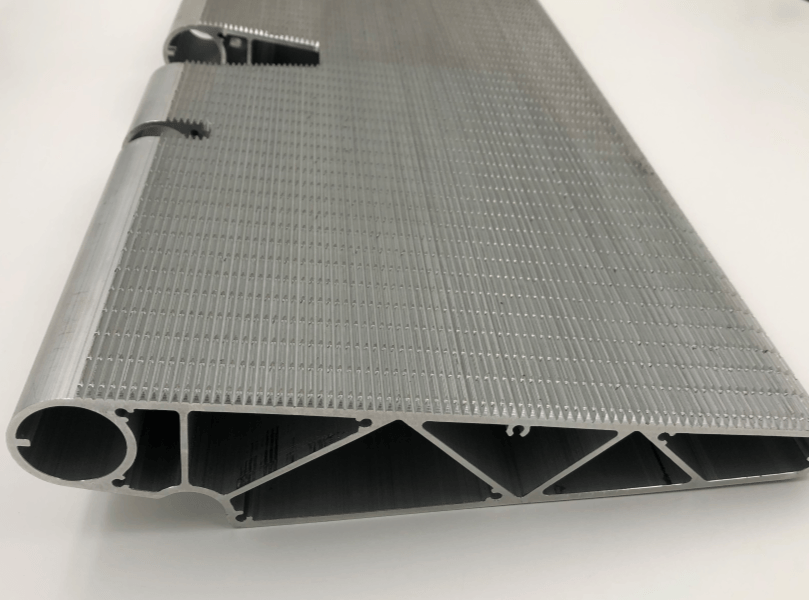
What Is Aluminum Extrusion?
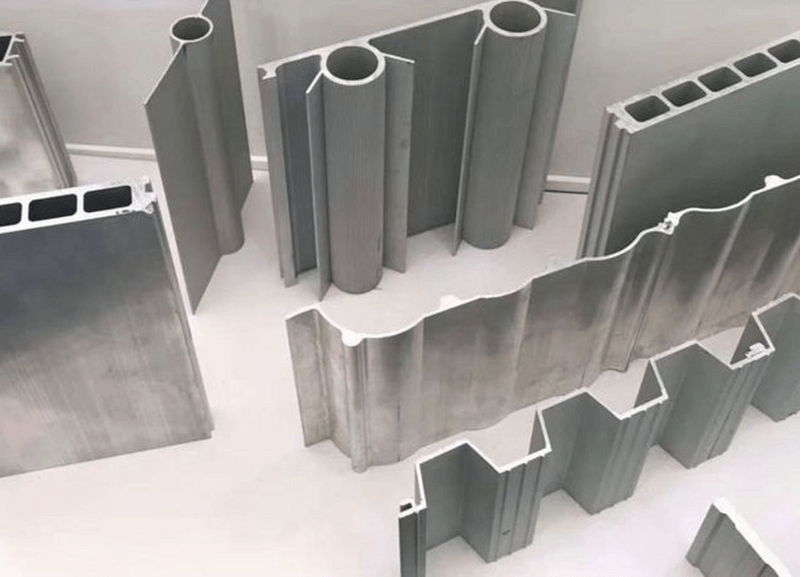
Aluminum extrusion forms a continuous profile by forcing a heated aluminum billet through a shaped die. The opening in the die establishes the nominal cross-section. After the profile exits the press, it is cooled, stretched or straightened as required, cut to handling length and aged to the specified temper. Subsequent cutting, machining, deburring and finishing convert the mill-length profile into finished parts.
The extrusion drawing controls more than the visible outline. It should identify alloy and temper, profile dimensions, general and critical tolerances, straightness or twist requirements, cut length, datum strategy, cosmetic zones, surface finish, machining details and acceptance criteria. Where an industry specification applies, it must be named with the required edition and any project-specific exceptions.
ASTM B221 covers aluminum and aluminum-alloy extruded bars, rods, wire, profiles and tubes in listed alloys and tempers. Alloy and temper designations follow established systems such as ANSI H35.1/H35.1M. These references help define material and product terminology, but they do not replace the controlled customer drawing or an agreed inspection plan.
Why Choose SAMSHION for Custom Aluminum Extrusions?
Manufacturing-Route Review Before Tooling
We review the profile together with cutting, machining, bending, finishing, assembly and inspection requirements. This exposes conflicts early. For example, a datum that cannot be measured on mill-length material, a cosmetic surface that will be clamped during machining or a coating allowance that was omitted from a mating feature.
Die Feedback Tied to the Functional Design
The die review considers section type, metal-flow balance, tongue support, wall transitions, ribs, fins, internal cavities, expected straightening and the location of critical surfaces. Proposed changes are returned for customer approval before tooling when they alter the controlled geometry.
One Revision Across Secondary Operations
Cut lengths, hole patterns, pockets, threads, deburring and finish masking must use the same approved revision. SAMSHION coordinates these stages as one project so that extrusion and downstream work are not treated as disconnected purchases.
Inspection Based on Actual Risk
Not every dimension requires the same method or sampling frequency. We identify profile dimensions, cut-length features, machined characteristics, coating requirements and appearance criteria that need verification. The drawing, quotation and inspection scope are aligned before release. See our quality assurance approach for the broader control framework.
Support from Trial to Repeat Production
The first-off profile is evaluated before repeat production. If changes are required, the effect on the die, drawing, process and acceptance criteria is documented. Once the route is approved, the same revision and control plan support subsequent orders, subject to agreed change control.
Aluminum Extrusion Profile Types
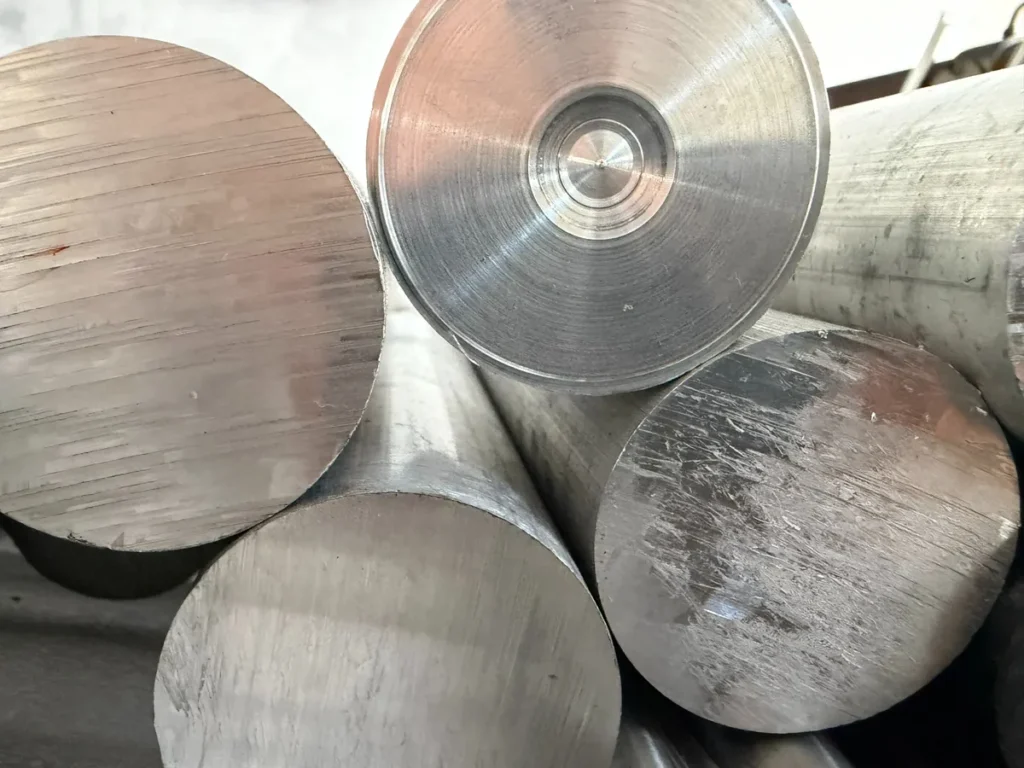
Solid Profiles
A solid profile has no completely enclosed internal void. Examples include rails, angles, channels, heat-sink shapes and structural sections. “Solid” does not necessarily mean simple: deep channels, narrow slots, tall fins and unbalanced mass can still create difficult die conditions and dimensional variation.
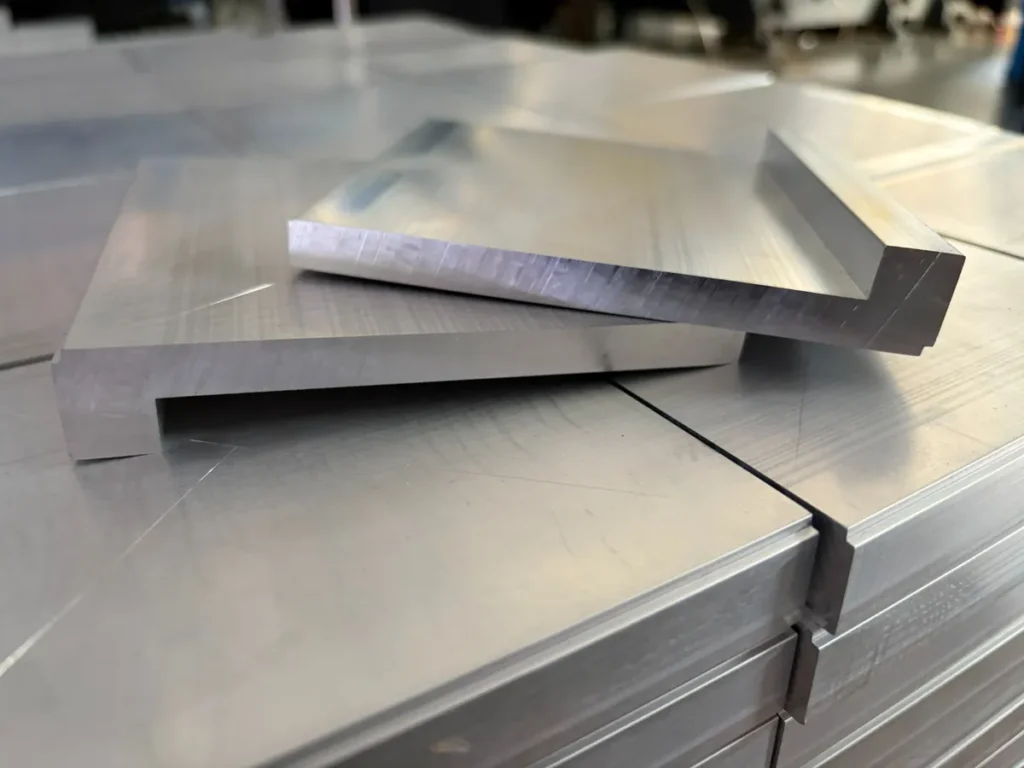
Semi-Hollow Profiles
A semi-hollow profile contains a partially enclosed void with an opening whose geometry can create a die tongue. Whether a section is classified as semi-hollow depends on industry definitions and the relationship between the void and opening, not only on visual appearance. Tongue strength and metal-flow balance deserve early review.
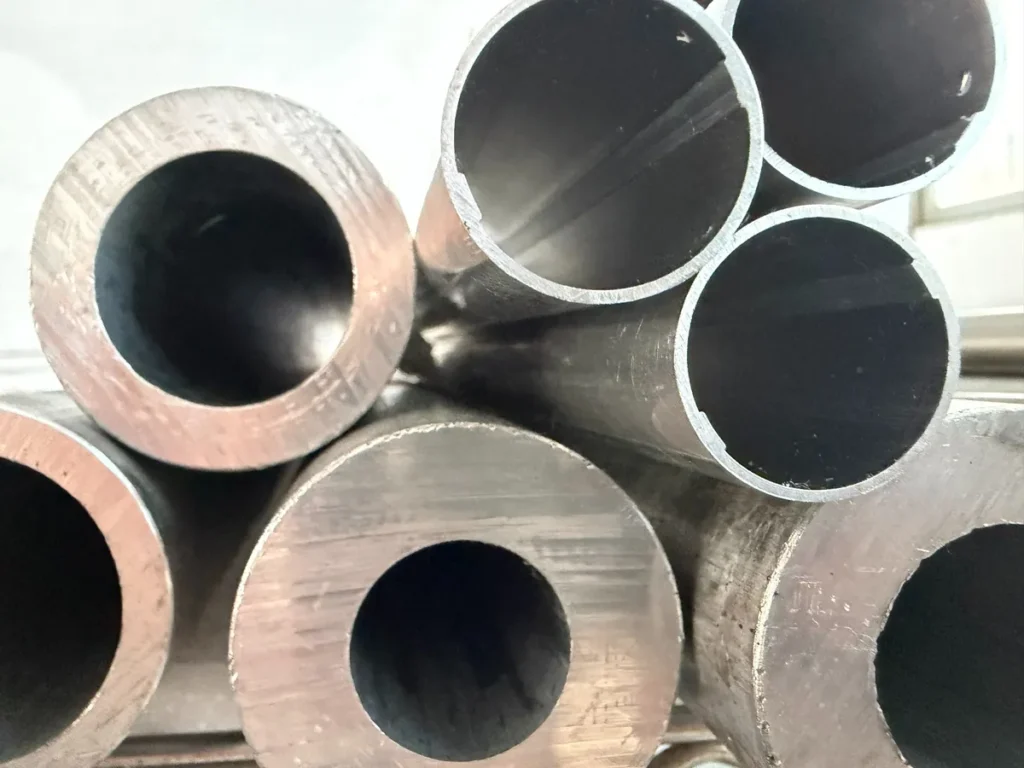
Hollow Profiles
A hollow profile contains one or more fully enclosed voids. It is commonly produced with a multi-part or porthole-type die that divides and rejoins the metal flow. Hollow sections can consolidate frames, tubes, manifolds and housings, but the die construction, seam location, alloy, structural requirements and internal-feature access must be evaluated for the application.
From Profile Drawing to Approved Extrusion Die
Requirements and File Review
Provide a dimensioned profile drawing, preferably with a 3D model of the finished part. Identify annual quantity or batch demand, cut length, alloy and temper, application, critical dimensions, appearance zones, surface treatment, machining, assembly and required documents. If the drawing uses a special tolerance standard, include the exact reference.
Profile and Die Feasibility
The review covers the circumscribing circle, section type, wall distribution, tongue geometry, voids, radii, transitions, die support, extrusion direction and downstream work. SAMSHION may propose a split datum strategy, machining allowance or profile adjustment when it improves manufacturability without changing function.
Tooling Proposal and Approval
The quotation identifies the proposed tooling route, tooling charge, anticipated trial scope and any assumptions. Tool ownership, maintenance, storage, replacement and revision rules should be confirmed commercially rather than inferred from a generic website promise.
Die Manufacture and Trial
The die is manufactured and sampled under an agreed alloy and process condition. Trial samples are checked for section dimensions, surface, twist, bow, local distortion and other drawing requirements. The sample length and amount supplied for approval depend on the project.
Correction or Customer Approval
If trial results or functional review identify an issue, the die and/or drawing may require a controlled correction. Production begins only after the relevant sample, dimensions and appearance requirements are accepted according to the agreed process.
Aluminum Alloys and Tempers
Alloy and temper affect extrudability, mechanical properties, corrosion behavior, machining, forming, welding, heat treatment and finishing. A familiar alloy name is not a complete specification. The drawing should identify the alloy and temper as well as any required governing standard, mechanical properties, chemistry documentation or special test requirement.
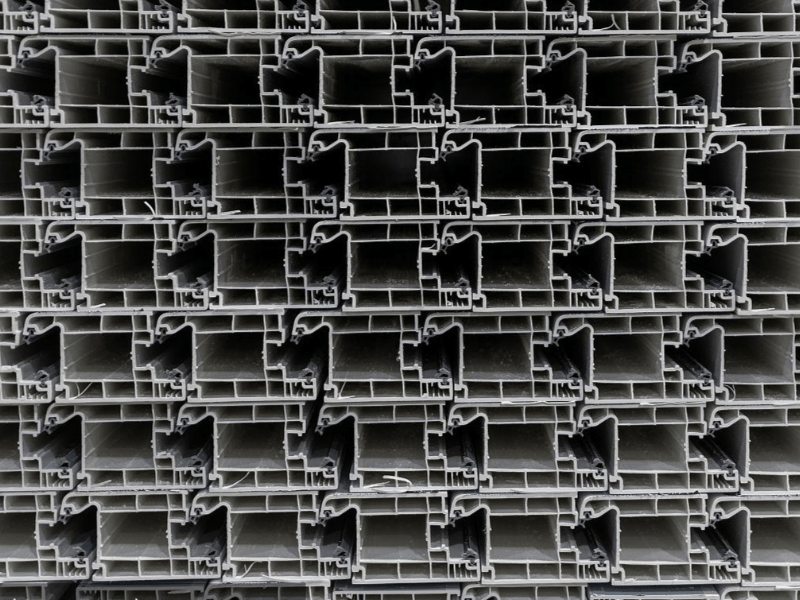
6063 Aluminum
6063 is commonly evaluated for profiles that prioritize extrudability, surface appearance and anodizing response. It is widely associated with architectural trim, frames, rails and general profile applications. Final suitability depends on the specified temper, section, strength requirement and finish.
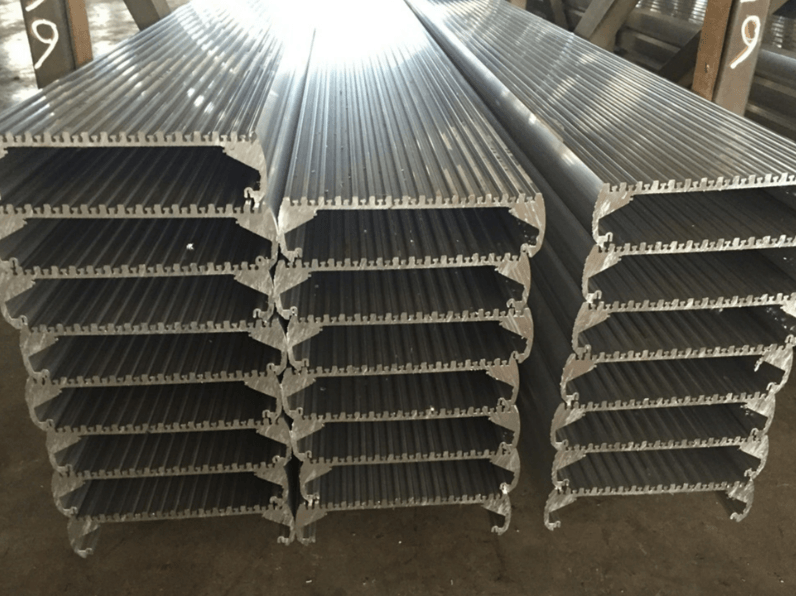
6061 Aluminum
6061 is often evaluated when strength, machining and general engineering performance are important. Compared with a profile optimized mainly for appearance, a 6061 section may require different design and process trade-offs. Confirm availability, temper, property requirements and surface expectations for the exact geometry.
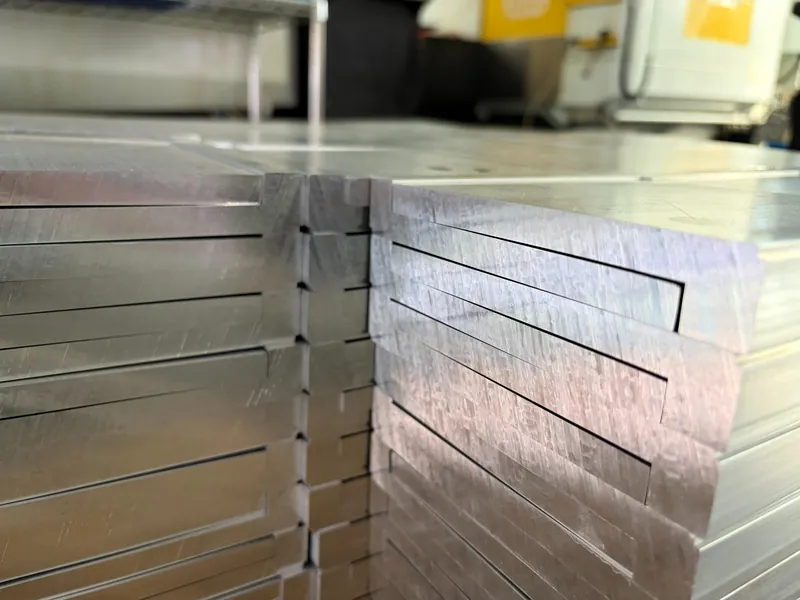
6005A, 6082 and Other 6xxx Alloys
Other 6xxx-series alloys may be selected for structural or application-specific requirements, subject to regional availability, die feasibility, property targets and finishing needs. The Aluminum Association notes that 6xxx-series extrusion products are widely used for architectural and structural applications, while its standards define the alloy and temper designation system rather than declaring one alloy universally best.
Use the manufacturing materials guide for broader material comparisons. If a substitute alloy or temper is proposed, evaluate it against the controlled requirements and approve it explicitly; a similar designation is not automatically interchangeable.
Surface Finishing for Aluminum Extrusions
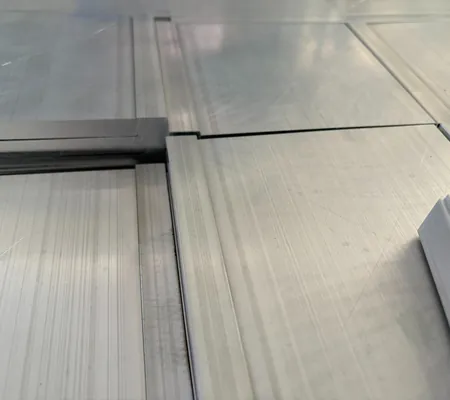
Mill Finish
Mill finish preserves the as-extruded surface apart from agreed cleaning and handling. Die lines, handling marks and variation may remain unless appearance criteria are defined. A cosmetic requirement should include viewing condition, reference samples and acceptance limits rather than relying only on the words “mill finish.”
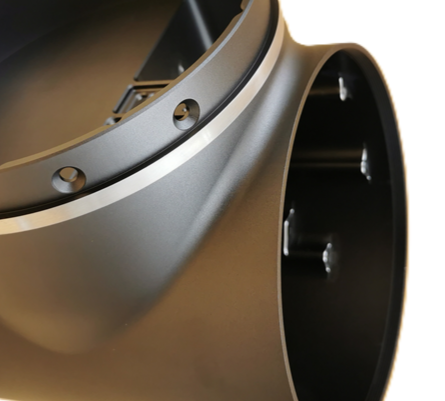
Anodizing
Anodizing creates an oxide layer on aluminum and can provide corrosion resistance, wear behavior, color or appearance depending on the specified process. Alloy, temper, surface condition, geometry, racking, electrical contact, bath control, sealing and color lot can affect the result. Threads, close fits and electrical contact zones may require allowance or masking.
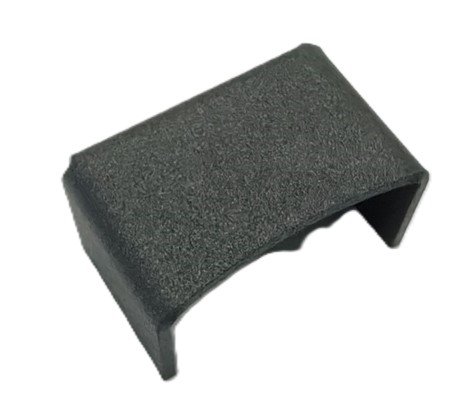
Powder Coating and Painting
Organic coatings provide color and environmental protection. Pretreatment, coating system, color standard, gloss, texture, film thickness, masking, cure and adhesion requirements should be specified. Deep channels and recessed features may receive different coverage from open faces, so the acceptance surface must be clear.
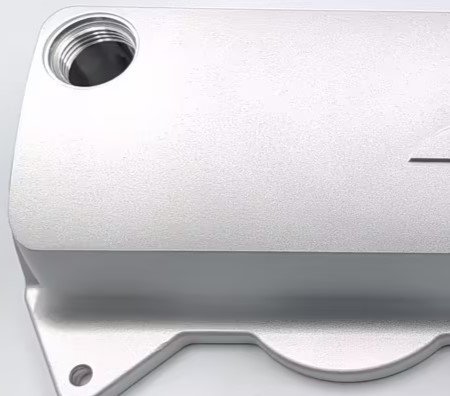
Conversion Coating and Other Treatments
Chemical conversion coatings, blasting, brushing, polishing or application-specific treatments may be available depending on alloy, geometry and specification. Confirm the exact standard, class, appearance, masking and documentation in the quotation.
SAMSHION coordinates the approved route through its surface finishing services. Finishing location and supplier qualification are project-specific; the page does not claim that every process is performed inside one facility.
Quote-to-Parts Workflow
Upload the Technical Package
Send the profile drawing, finished-part model, alloy and temper, estimated demand, cut length, finish, critical features, appearance zones, documentation and target timing through the online quotation page.
Complete the DFM and Route Review
SAMSHION reviews extrusion feasibility, die concept, alloy, tolerance, cutting, machining, forming, finishing and inspection. Questions and proposed changes are returned before tooling.
Approve the Quotation and Tooling Basis
The quotation identifies tooling, parts, finish, inspection, assumptions and estimated schedule. Confirm drawing revision, commercial tooling terms and approval requirements.
Review Trial Samples
Trial material is assessed against the approved profile requirements. Functional assembly or finish trials can be added when required. Corrections are documented before production approval.
Produce, Finish and Inspect
Approved extrusions are cut and processed according to the route. Inspection follows the agreed drawing and sampling plan. Required records are compiled with the order.
Package and Support Repeat Orders
Packaging protects critical faces, fins, finish and cut ends. Repeat orders reference the approved die and revision, subject to tool condition, material availability and change control.
Secondary Operations for Finished Aluminum Profiles
Precision Cutting
Extrusions can be cut from production lengths to finished blanks. Cut-length tolerance, squareness, burr condition, end appearance and batch identification should be specified where functional. Very short pieces, thin fins and delicate sections may require dedicated holding or cutting methods.
CNC Milling, Drilling and Tapping
Machining adds pockets, slots, holes, threads, sealing faces and controlled datum features that cannot be created along the entire extrusion length. The setup should locate the profile consistently without crushing or distorting thin sections. For geometry requiring milled features, review the custom CNC milling service together with the extrusion drawing.
Deburring and Edge Control
Cutting and machining can leave sharp edges or burrs. Define whether edges require basic deburring, a controlled break, a radius or protection of a cosmetic edge. Avoid unspecified “all edges” notes where a functional sharp edge or sealing feature must remain.
Bending and Forming
Some profiles can be stretch-formed, roll-bent or otherwise formed after extrusion. Feasibility depends on alloy, temper, cross-section, bend axis, radius, wall behavior, cosmetic surface and required final geometry. Forming trials may be needed, and heat treatment sequence can affect the route.
Inserts, Fasteners and Assembly
Threaded inserts, fasteners, end caps, brackets, seals and bonded components can be added when the assembly requirements are defined. Installation forces, torque, pull-out requirement, corrosion compatibility and inspection should be agreed before production.
Design Guidelines for Aluminum Extrusion Profiles
Keep the Extruded Cross-Section Constant
Features formed by the die continue along the extrusion direction. Local pockets, interrupted slots, cross-holes, threads and end features normally require a secondary operation. Separate “profile geometry” from “finished-part geometry” in the drawing package so the extrusion and machining requirements are unambiguous.
Use Balanced Wall Distribution
Large differences in section mass can create uneven flow and cooling. Where function allows, use more uniform wall distribution and gradual transitions. A heavy boss beside a thin wall may need hollowing, a connecting web or a redesigned transition. The correct solution depends on alloy, profile size and die strategy; do not apply one universal wall ratio to every design.
Add Practical Radii and Transitions
Sharp internal corners can impede metal flow and increase stress in the die, while abrupt external transitions can affect filling and surface. Use radii that support function, extrusion and finishing. The die maker should review very small radii, deep grooves and acute features before tooling.
Review Tongues, Slots and Deep Channels Early
Deep narrow openings can leave a slender die tongue that is difficult to support. Increasing the opening, reducing depth, changing wall distribution or converting the section strategy may improve stability. The apparent profile outline alone does not reveal die strength; tooling review is essential.
Design Fins for Stability and Finishing
Tall thin fins are sensitive to metal flow, handling and twist. Their spacing also affects die construction, cooling, cleaning and coating coverage. For heat sinks, thermal performance, extrusion stability, machining datum and finish should be evaluated together.
Distinguish Profile Tolerances from Machined Tolerances
An extrusion is a formed mill product, not a precision-machined block. Apply extrusion-appropriate tolerances to the continuous section and machine only the features that need tighter control. The Aluminum Association publishes ANSI H35.2 dimensional tolerances for aluminum mill products; project drawings should state the applicable standard and any justified tighter characteristics.
Establish Functional Datums
Choose datums that represent assembly and can be located during cutting, machining and inspection. A curved or flexible thin wall may not provide a repeatable primary datum without a defined restraint condition. Where the part is measured in a fixture, document the fixture condition.
Allow for Finish on Fits and Interfaces
Anodizing, paint and powder coating add material or transform the surface. Consider coating build on mating features, threads, grooves, seals and electrical interfaces. Define masking and post-finish rework before release rather than correcting fits after the first finished batch.
Design Machining Access into the Route
If a profile will be milled or drilled, provide clamping surfaces, cutting-tool access and a stable locating strategy. Thin walls may deflect under clamping. Machining allowances and fixture contact areas should be reviewed before the extrusion die is frozen.
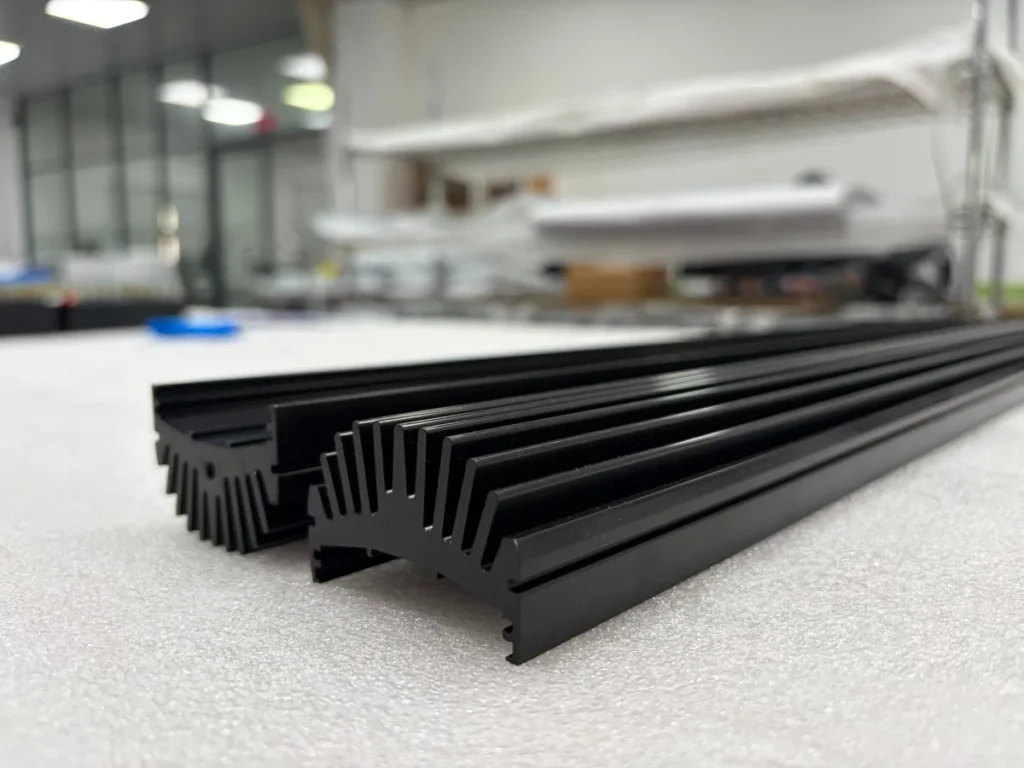
Quality Control for Extruded and Machined Profiles
Quality planning begins with a controlled drawing and an agreed acceptance method. The plan may separate mill-length profile checks, cut-part checks, machined-feature inspection, coating verification and appearance approval. Documentation is supplied when stated in the quotation; it is not automatically identical for every shipment.
Incoming Material and Revision Control
Material identity, temper, production lot and drawing revision are controlled according to the agreed requirements. If certificates or lot traceability are required, specify them before quotation and purchase order release.
Profile Inspection
Profile dimensions may be checked with calipers, micrometers, gauges, optical methods, templates or profile measurement systems according to geometry and tolerance. Straightness, twist, flatness and bow require an agreed length, support condition and method.
Finished-Part Inspection
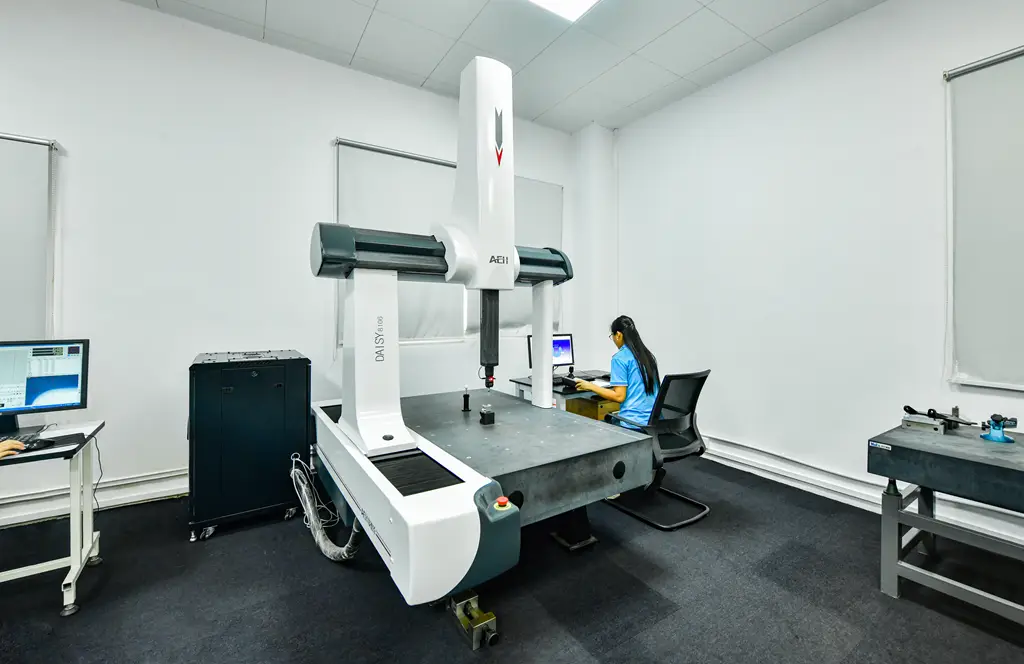
Cut length, holes, pockets, threads and datum-related dimensions are checked after the relevant operation. A coordinate measuring machine can be appropriate for some rigid machined features, but not every flexible profile characteristic is best measured by CMM. Measurement method must match the characteristic and part condition.
Surface and Appearance Verification
Finish type, color, gloss, texture, coating thickness, adhesion, masking and visible defects are evaluated as specified. For cosmetic work, use an approved reference sample and defined viewing conditions where possible.
Inspection Records
First-article data, dimensional reports, material records, coating records or certificates can be provided when included in the agreed scope. Sampling, report format and retention should be stated before production. Avoid assuming that “full report” has the same meaning for every customer or order.
Industries & Applications

Optical Equipment Prototyping and Custom Parts Manufacturing

Aerospace Prototyping and Custom Parts Manufacturing

Robotics Parts Manufacturing and Prototyping

Automotive Prototyping and Custom Parts Manufacturing

Industrial Equipment Prototyping and Custom Parts Manufacturing

Medical Prototyping and Custom Parts Manufacturing
Aluminum Extrusion FAQs
What files should I send for a custom aluminum extrusion quote?
Send a dimensioned 2D profile drawing and, when available, a 3D model of the finished part. Include alloy, temper, quantity or annual demand, cut length, finish, secondary operations, critical tolerances, cosmetic zones, inspection requirements and target timing. STEP and PDF are generally useful formats.
Is there a universal minimum order quantity?
No universal quantity applies to every extrusion. The practical minimum depends on billet and press setup, alloy, profile size, die trial, handling, finishing, machining and material purchasing. SAMSHION confirms the quoted quantity and any trial material for the specific project.
Can an existing standard die be used?
Possibly, when an available standard profile meets the controlled requirements. A similar-looking profile is not automatically interchangeable. The actual dimensions, alloy, temper, tolerance, availability and finish must be verified. A custom die is normally required when the cross-section is unique.
How long does a custom extrusion project take?
Timing depends on design review, die complexity, correction cycles, alloy and billet availability, trial approval, production quantity, secondary machining, finish, inspection and logistics. A project schedule is provided after the technical route is understood; the website does not promise one fixed lead time for every profile.
Which aluminum alloy should I choose?
Choose according to mechanical performance, extrudability, machining, forming, joining, corrosion, finish, specification and availability. 6063 and 6061 are common starting points, but the correct alloy and temper must be evaluated against the application and drawing.
Can you machine and finish the extrusions?
Cutting, milling, drilling, tapping, deburring, forming and surface finishing can be coordinated when feasible. Each operation, tolerance, finish specification, masking requirement and inspection method must be included in the quotation. The exact production location is project-specific.
What tolerances can aluminum extrusion hold?
Tolerance depends on alloy, profile size, section type, wall distribution, feature location, length, straightness, twist, die condition and applicable standard. Use extrusion-appropriate tolerances for the continuous profile and secondary machining for features that genuinely need tighter control. Submit the drawing for a characteristic-by-characteristic review.
Can you provide material and inspection documentation?
Material certificates, dimensional reports, first-article results, coating records or other documents may be provided when requested and included in the approved scope. State the exact document and traceability requirement before quotation.