Custom Injection Molding Services

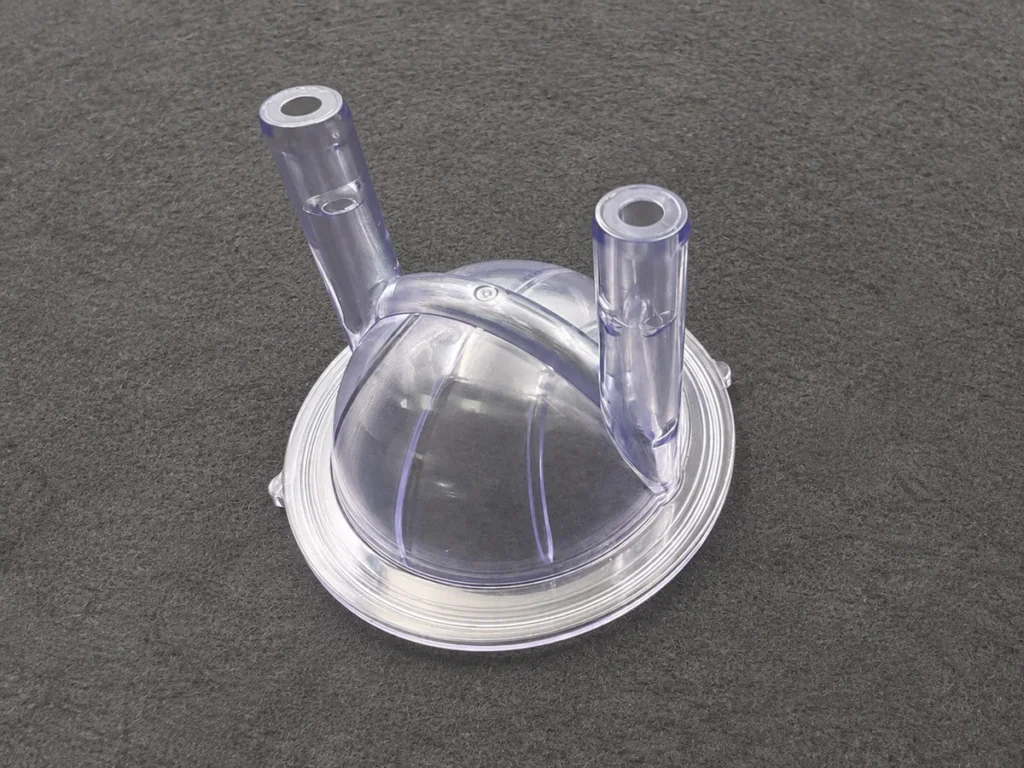
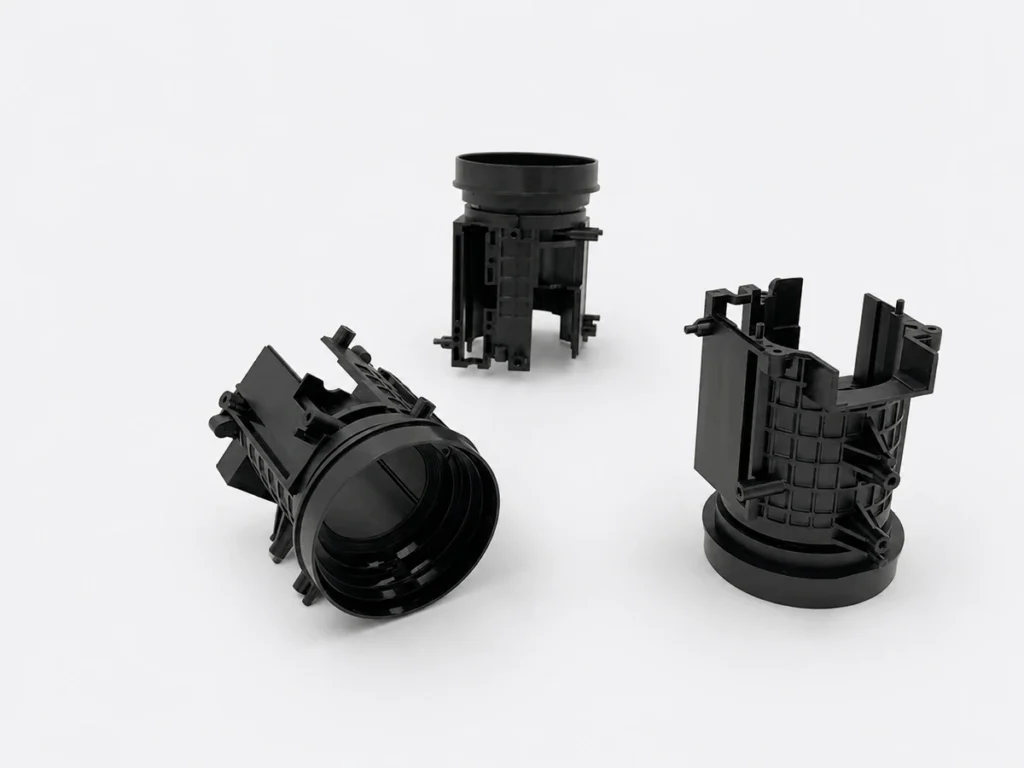
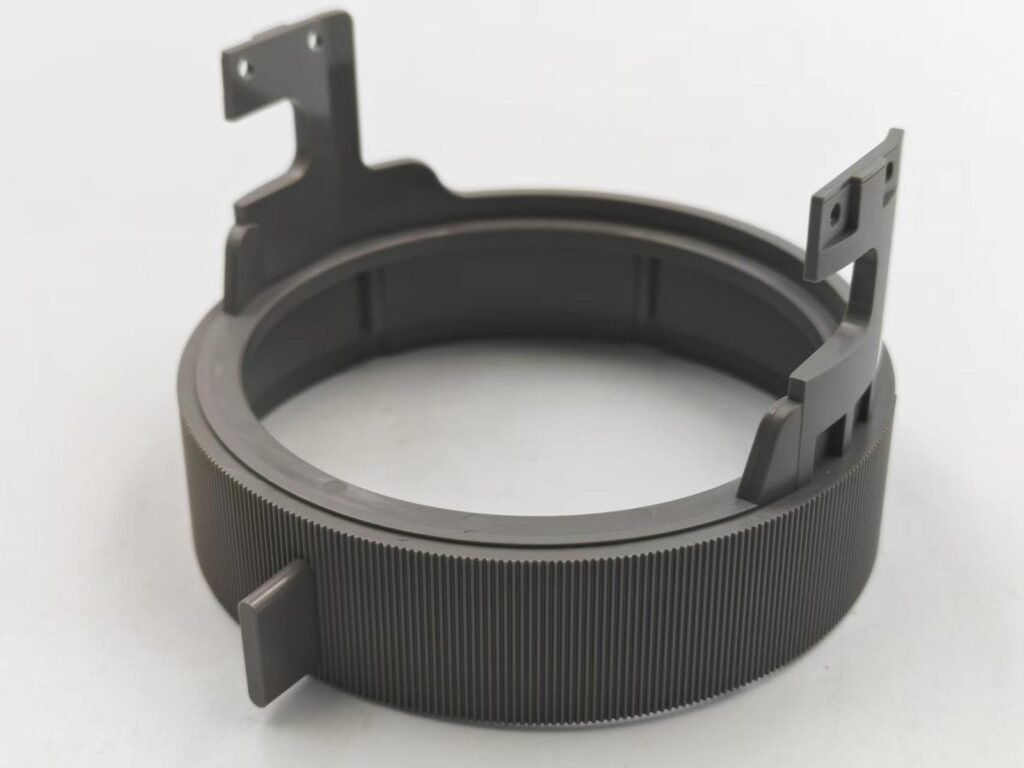
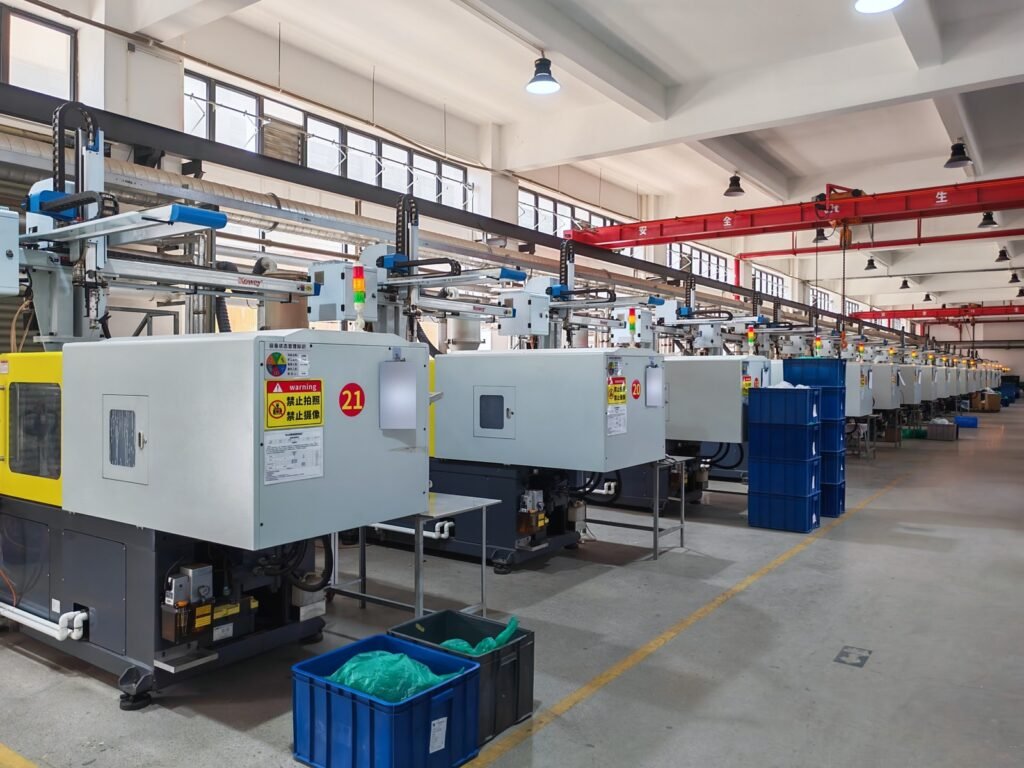
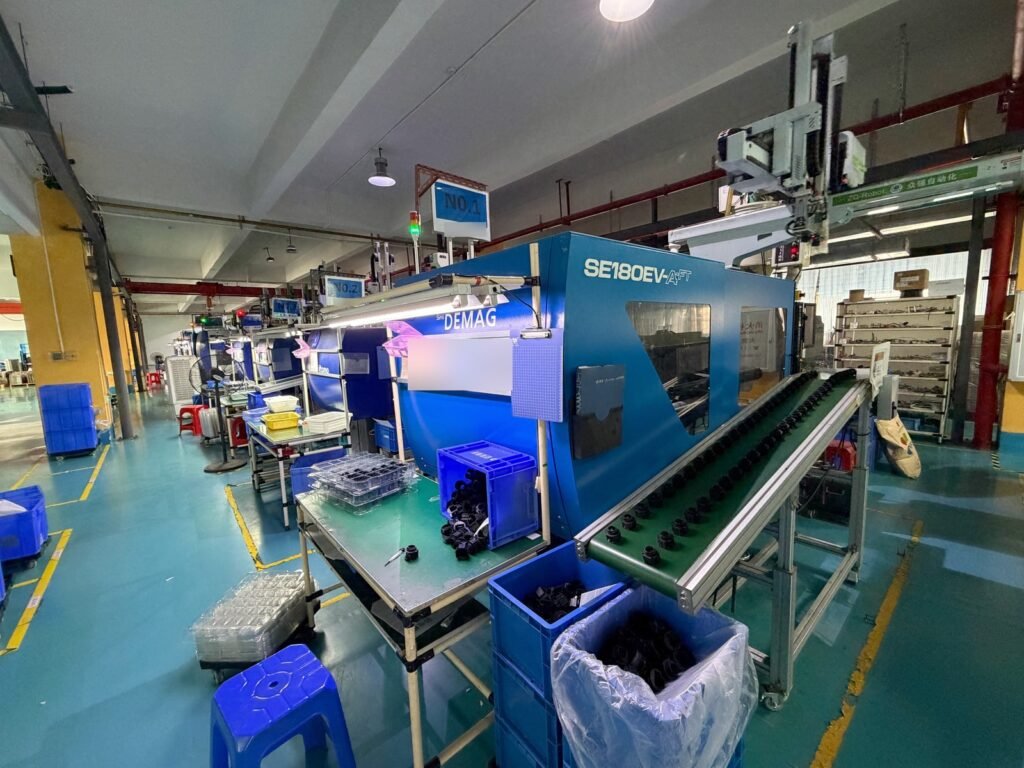
From prototype and bridge tooling to full-scale production molds, SAMSHION manufactures custom plastic parts for low-volume launches and high-volume programs. Our engineers review part geometry, material, tolerance, surface finish and production requirements before tooling begins.

ISO 9001:2015 Certified

Full quality documentation including FAI reports, PPAP, dimensional inspection reports, and material certifications provided with every order.

15 Days

Mold Fabrication Lead Time

50% Savings

vs. US/EU Tooling Cost

±0.05mm

Standard Part Tolerance

No MOQ

Order From 1 to 1M+ Parts

Process Specifications at a Glance
Mold Steel P20, H13, S136, NAK80
Mold Hardness 28–52 HRC (depending on grade)
Cavity Count 1 to 32 cavities
Shot Weight 1g – 5,000g per shot
Clamping Force 80 – 1,600 tons
Max Mold Size 1,500 × 1,200 × 800 mm
Part Tolerance ±0.05mm (standard) / ±0.02mm (tight)
Surface Roughness Ra 0.4 – 3.2 μm
Mold Life (steel) 500,000 – 1,000,000+ shots
Mold Life (aluminum) 5,000 – 20,000 shots

What Is Plastic Injection Molding?

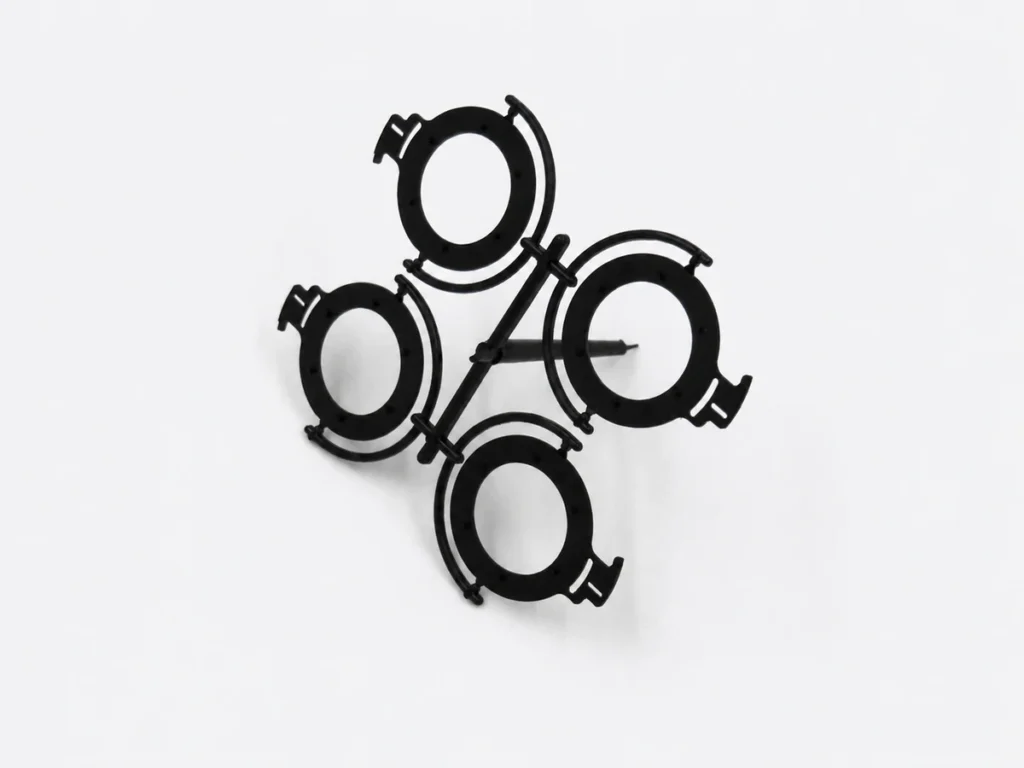
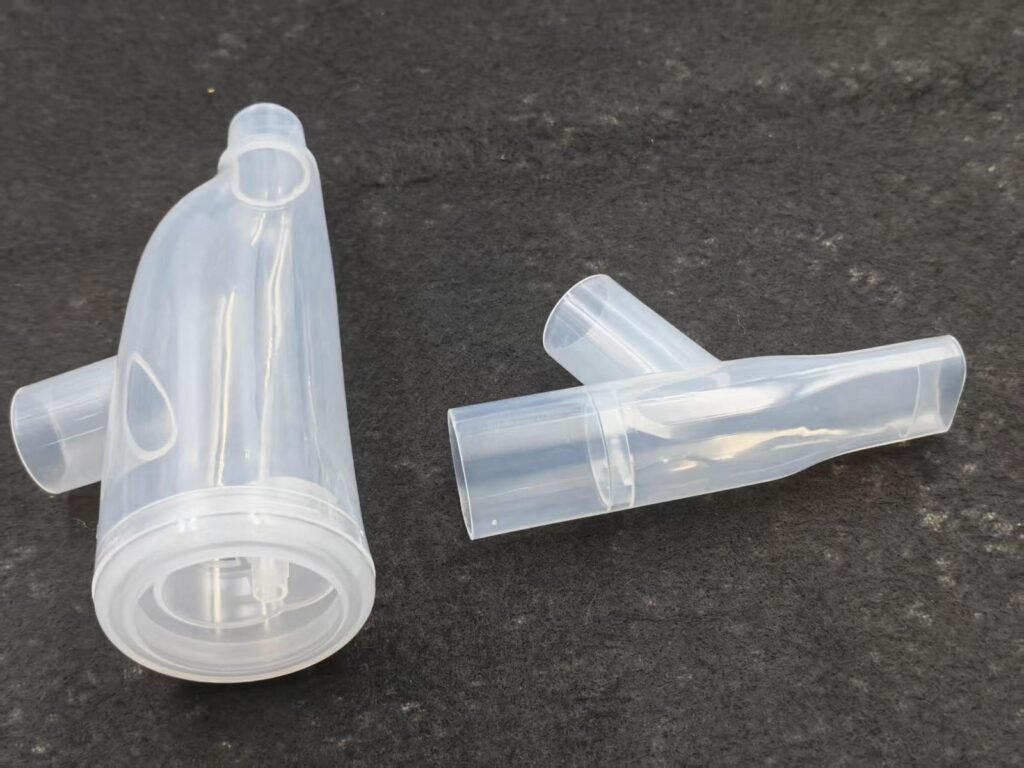
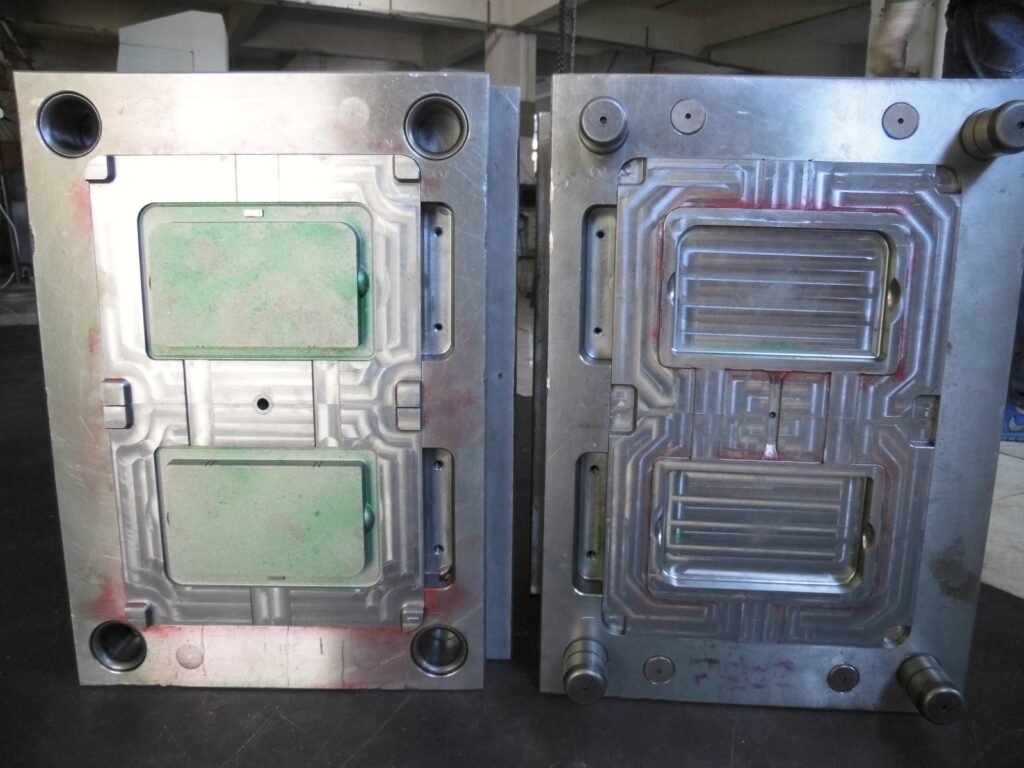
Plastic injection molding is a manufacturing process in which thermoplastic resin is melted, injected into a precision-machined mold under controlled pressure, cooled until solid and then ejected as a finished component.

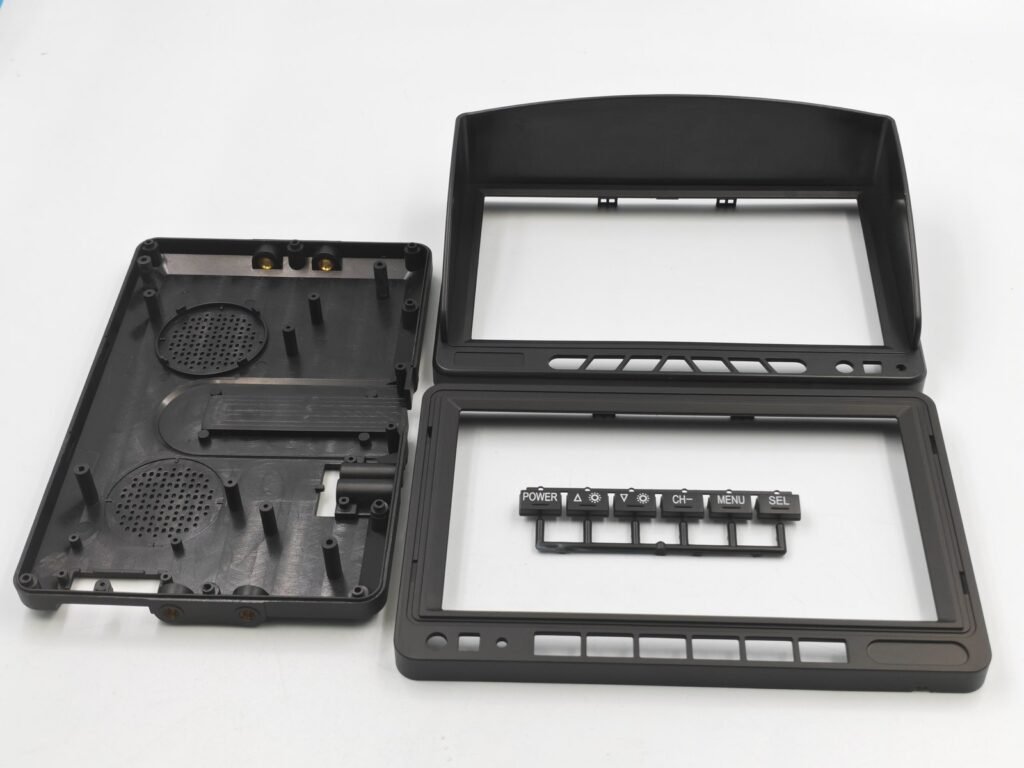
Because the same mold cavity is used repeatedly, the process can deliver consistent geometry, surface finish and mechanical performance across production runs. It also supports molded-in features such as ribs, bosses, snap fits, threads, textured surfaces and integrated fastening points.

Injection molding is generally most economical when the tooling investment can be distributed across a meaningful production quantity. Wall thickness, draft, shrinkage, gating, cooling and ejection must therefore be evaluated before the mold design is released.

SAMSHION supports prototype, bridge and production tooling together with material selection, mold design, trial molding, inspection and repeat production.

OVERMOLDING AND INSERT MOLDING

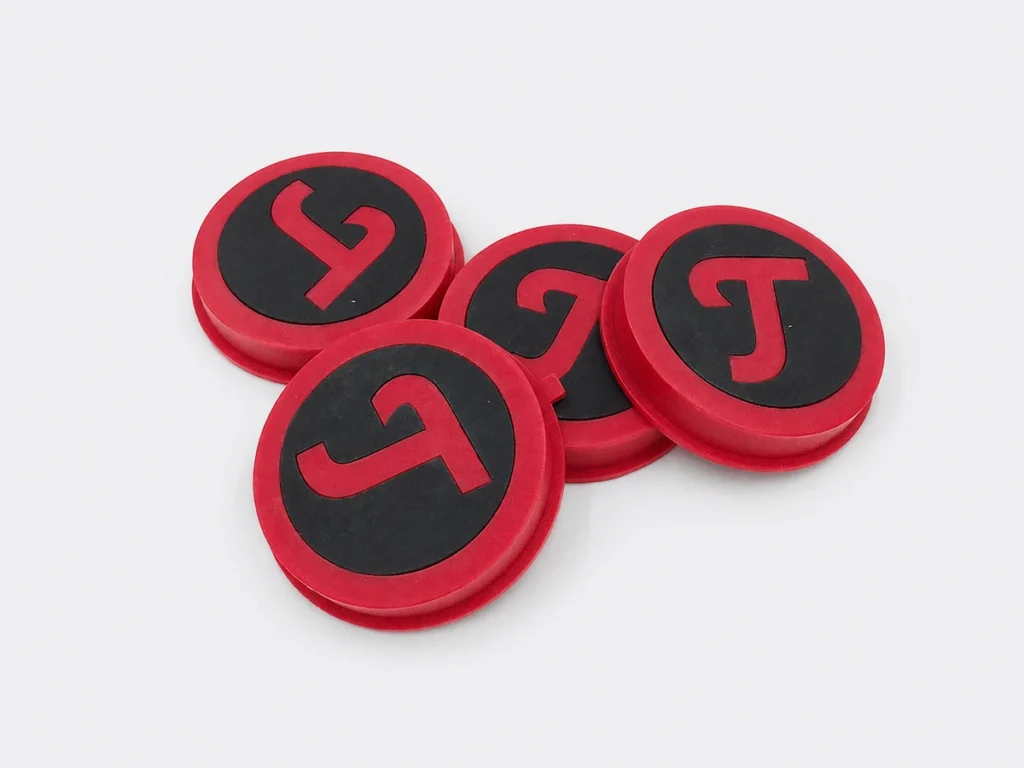
Overmolding

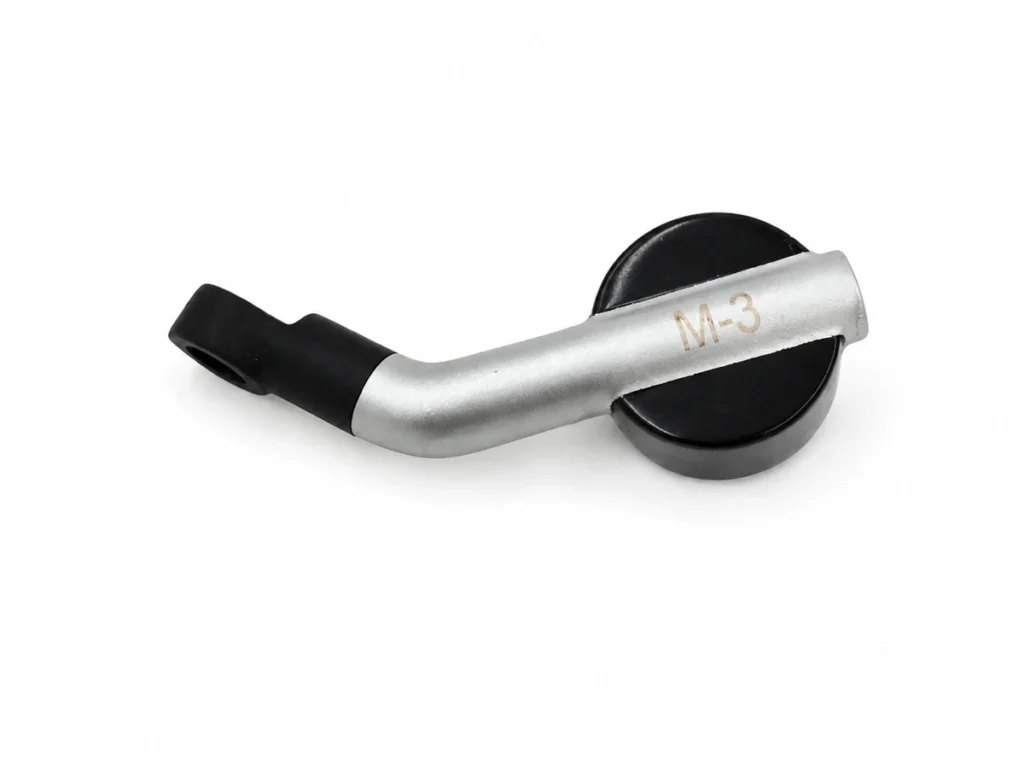
Overmolding combines two compatible materials in one component by molding a second polymer over a previously molded substrate or rigid base part. It is commonly used to create soft-touch grips, sealing surfaces, impact protection, insulation and improved ergonomics.

Successful overmolding depends on substrate compatibility, chemical or mechanical adhesion, part geometry, wall thickness and processing temperature. These factors should be confirmed during material selection and DFM review.

Insert Molding

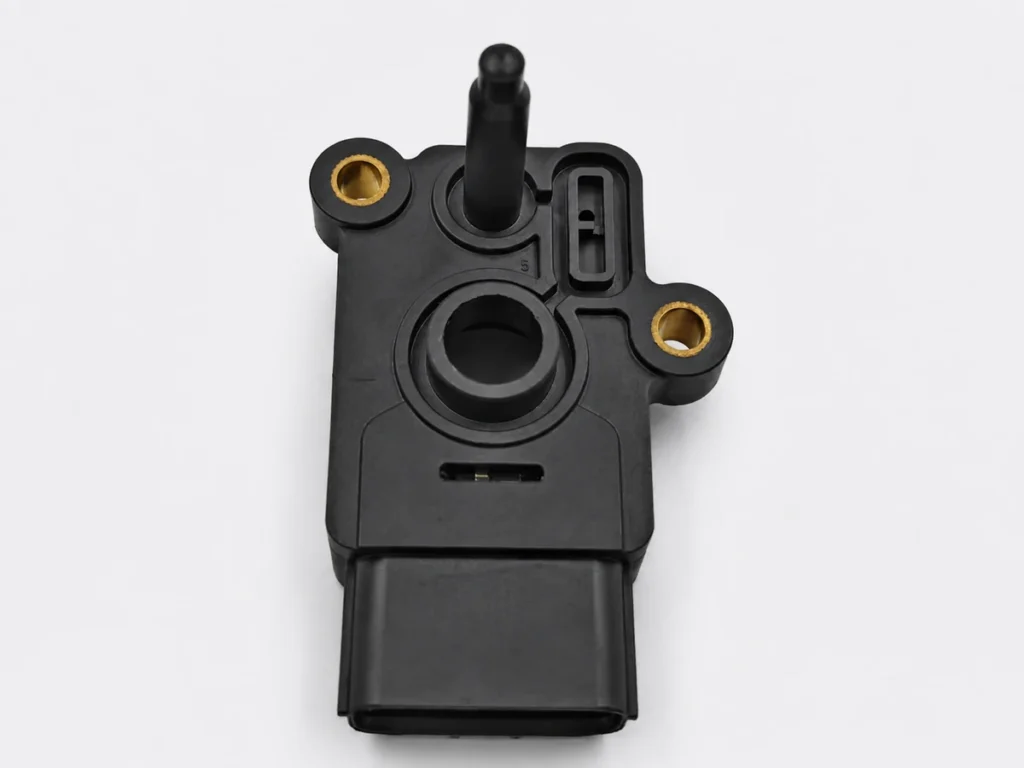
Insert molding places a pre-manufactured metal or non-plastic component inside the mold before resin is injected around it. Typical inserts include threaded bushings, electrical terminals, pins, magnets and reinforcing components.

This process can reduce secondary assembly, improve pull-out strength and integrate multiple functions into one molded part. Insert location, retention features, thermal expansion and molding pressure must be considered during mold design.

Why Choose Injection Molding?

Injection molding becomes increasingly economical as production volume grows while providing repeatable geometry, broad material selection and the ability to integrate complex features directly into the molded part.

Lower Per-Part Cost at Suitable Volumes

Once the tooling investment is distributed across a larger production quantity, injection molding can achieve a lower per-part cost than many machining or manual assembly processes.

Consistent and Repeatable Production

A validated mold and controlled molding process help maintain dimensions, appearance and functional performance from batch to batch.

Broad Material and Color Options

Commodity, engineering and high-performance thermoplastics are available for different mechanical, thermal, chemical and cosmetic requirements. Color matching is subject to resin grade and supplier availability.

Molded-In Features

Ribs, bosses, snap fits, textures, logos and selected threads can be incorporated into the molded component, reducing secondary operations and assembly requirements.

Scalable Production

The same validated tooling can support pilot production, scheduled repeat orders and higher-volume manufacturing when the mold is designed for the required service life.

Material-Efficient Processing

Where material properties and quality requirements allow, runners and sprues may be reground or reused through a controlled production process.

Which Mold Type Is Right for You?

We help you select the most cost-effective tooling path based on your volume, timeline, and budget

Prototype / Soft Tooling

Aluminum molds for fast, low-cost validation of part design, fit, and function before investing in steel tooling. Ideal for design iterations and pre-launch samples.

Mold Material

Aluminum (7075-T6)

Quantity

1-1,000 pcs

Mold Life

5,000 – 20,000 shots

Lead Time

7 – 10 days

Advantages
Limitations

Best for: Startups, design validation, pre-launch samples

Bridge / Pilot Tooling

Semi-hardened steel molds for production-quality parts while your production tooling is being built, or for products with uncertain long-term volumes.

Mold Material

P20 Steel (pre-hardened)

Quantity

1,000 – 50,000 pcs

Mold Life

100,000 – 500,000 shots

Lead Time

10 – 18 days

Advantages
Limitations

Best for: Market launch, bridge production, mid-volume

Production / Hard Tooling

Fully hardened, precision-machined steel molds built for millions of cycles with hot-runner systems, automated ejection, and full surface treatment.

Mold Material

H13 / S136 Hardened Steel

Quantity

50,000 – 10M+ pcs

Mold Life

500,000 – 2,000,000+ shots

Lead Time

18 – 35 days

Advantages
Limitations

Best for: Mass production, consumer goods, automotive

Comparison FactorPrototype ToolingBridge ToolingProduction Tooling
Upfront Tooling CostLowMediumHigh
Per-Part Cost (10K+)HighestMediumLowest
Mold Lead Time7–10 days10–18 days18–35 days
Part QualityGoodProduction GradeProduction Grade
Design Change EaseEasyModerateDifficult / Costly
Max Part Volume~20K pcs~500K pcsUnlimited
Glass-Filled ResinsLimitedYesYes
Multi-Cavity SupportNo1–2 cavitiesUp to 32 cavities

Injection Molding Material

Material selection affects shrinkage, stiffness, impact resistance, heat performance, chemical resistance, appearance and regulatory requirements.

Our engineers review the intended operating environment, expected loads, cosmetic standards, assembly conditions and production volume before recommending a resin family.

The material values shown below are general reference ranges. Actual properties and molding behavior vary by grade, supplier, additives and processing conditions. Final approval should be based on the selected resin datasheet and project requirements.

For additional comparisons of commonly used plastics and metals, explore our manufacturing materials guide.

MaterialDensityHeat ResistanceShrinkage RateTypical Applications
ABS1.05 g/cm³80–100°C0.4–0.7%Consumer electronics housings, automotive interior, appliances
PP (Polypropylene)0.90–0.91 g/cm³100–120°C1.0–2.5%Packaging, automotive, living hinges, medical containers
PE (Polyethylene)0.94–0.96 g/cm³80–90°C1.5–3.0%Bottles, containers, pipes, consumer goods
PS (Polystyrene)1.05 g/cm³60–80°C0.3–0.6%Disposable packaging, toys, CD cases, medical disposables


MaterialDensityHeat ResistanceShrinkage RateTypical Applications
PC (Polycarbonate)1.20 g/cm³120–130°C0.5–0.7%Optical lenses, safety equipment, electronics, lighting
Nylon 6 / PA61.14 g/cm³80–120°C0.6–1.4%Gears, bearings, structural components, cable ties
Nylon 66 / PA661.14 g/cm³90–120°C0.8–1.5%Automotive under-hood, high-load mechanical parts
POM / Delrin1.41 g/cm³90–100°C1.8–2.0%Precision gears, pump parts, bearings, valve bodies
PC/ABS Blend1.14 g/cm³90–110°C0.4–0.6%Automotive dashboards, laptop shells, power tools
PBT1.30 g/cm³120–150°C1.5–2.2%Electrical connectors, automotive sensors, switches
MaterialDensityHeat ResistanceShrinkage RateTypical Applications
PEEK1.32 g/cm³250°C continuous1.0–1.3%Medical implants, aerospace brackets, semiconductor parts
PPS1.35 g/cm³200–220°C0.6–1.4%Chemical pumps, automotive fuel systems, electrical parts
LCP1.40 g/cm³240–280°C0.1–0.3%Ultra-thin connectors, 5G antenna parts, micro-components
PSU / PPSU1.24 g/cm³150–190°C0.6–0.8%Medical sterilizable parts, plumbing, aerospace


MaterialDensityHeat ResistanceShrinkage RateTypical Applications
TPU (Thermoplastic PU)1.12 g/cm³-40 to 80°C1.0–2.0%Phone cases, footwear, cables, seals, medical tubing
TPE / SEBS0.90 g/cm³-50 to 120°C1.5–2.5%Soft-touch grips, overmolding, baby products
Silicone (LSR)1.12 g/cm³-60 to 200°C2.5–3.5%Medical seals, baby nipples, keypads, wearable gaskets

Don’t see your material? Contact our material engineers → We source specialty resins on request.

Mold Surface Finish Standards

Choose the right finish for your application, from optical-grade polish to industrial texture

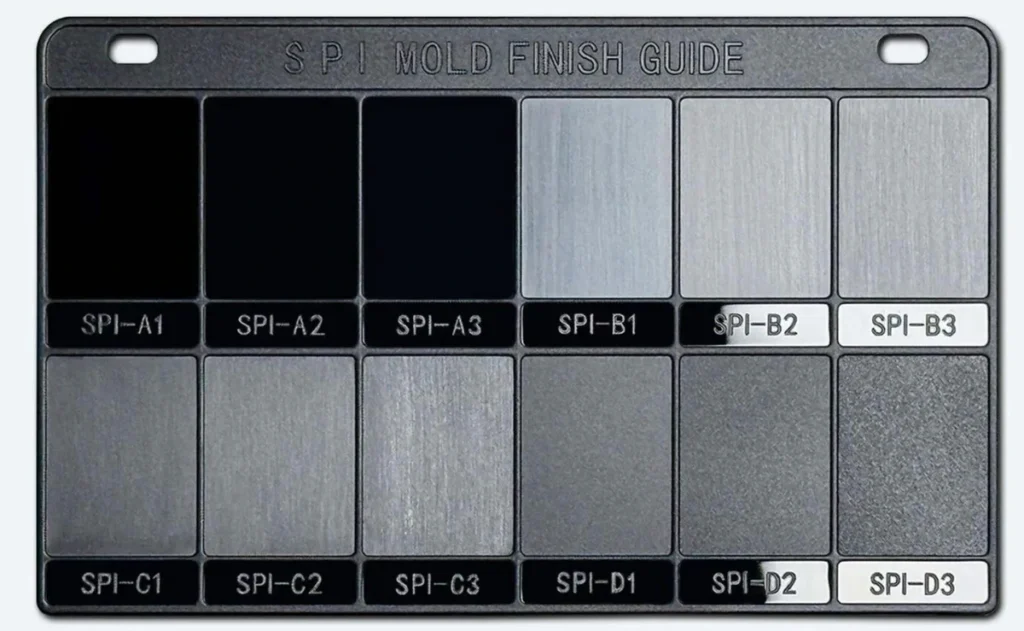
SPI Finish Standards

Society of the Plastics Industry standards for mold cavity finish

SPI GradeMethodSurface RoughnessTypical Application
SPI A-1Grade #3, 6000 Grit DiamondRa ≤0.025 μmOptical lenses, mirrors, clear parts requiring maximum clarity
SPI A-2Grade #6, 3000 Grit DiamondRa ≤0.05 μmHigh-gloss cosmetic parts, premium consumer products
SPI A-3Grade #15, 1200 Grit DiamondRa ≤0.1 μmSemi-gloss, most cosmetic-grade consumer plastic parts
SPI B-1600 Grit PaperRa 0.05–0.10 μmGeneral cosmetic surfaces, automotive interior trim
SPI B-2400 Grit PaperRa 0.10–0.15 μmLow-sheen surfaces, non-critical cosmetic parts
SPI B-3320 Grit PaperRa 0.20–0.30 μmMedium smooth finishes
SPI C-1600 StoneRa 0.30–0.35 μmFunctional non-cosmetic parts, industrial components
SPI C-2400 StoneRa 0.35–0.40 μmUtility parts
SPI D-1Dry Blast Glass BeadRa 0.8–1.0 μmMatte/textured appearance, hides surface defects
SPI D-3Dry Blast #24 OxideRa 3.2 μmHeavy matte, anti-glare, industrial use

Selected molded parts can also receive painting, coating, printing and other secondary treatments. Explore our surface finishing options for additional processes.

Mold Texture Options

EDM and chemical texturing for branded surface appearances

VDI 3400 Texture

EDM spark erosion texture scale 0–45

Mold-Tech Texture

Industry-standard leather & fine grain patterns

Custom Logo / Text

Molded-in branding on A-surface

Lifter Line Minimization

Precision alignment to hide parting lines

Post-Processing Options

From CAD File to Production Parts

A proven, transparent process with clear milestones at every stage

0 1

Submit CAD Files & Requirements

Upload your 3D CAD files (STEP, IGES, Parasolid, SolidWorks, or AutoCAD format) along with your material preference, quantity, tolerance requirements, and surface finish specification. Our engineers begin review immediately upon receipt.

0 2

DFM Analysis & Quotation

Our mold engineers perform a full Design for Manufacturability (DFM) review, checking for moldability issues including draft angles, wall thickness, undercuts, and gate locations. You receive a detailed DFM report highlighting any concerns and recommended design changes, plus a complete quote covering tooling cost and per-part pricing.

0 3

Design Approval & PO Confirmation

Review the DFM report and quotation. Our engineers are available to discuss any design modifications that could improve quality or reduce cost. Once you approve the DFM and confirm the purchase order, mold fabrication begins immediately.

0 4

Mold Design & Engineering

Our mold design team creates detailed 3D mold designs including cavity & core layout, parting line definition, runner system, gate design, cooling channel layout, ejection system, and side action design. All designs undergo internal review before machining begins.

0 5

Mold Fabrication

CNC machining, EDM (sinker and wire), high-speed milling, and grinding operations produce the mold components. Critical dimensions are verified with CMM inspection at each manufacturing stage. Surface finish operations (polishing, texturing, coating) are completed to specification.

0 6

T1 Trial Shot & Inspection

First article trial shots (T1) are produced and subjected to a comprehensive dimensional inspection. A full First Article Inspection (FAI) report is generated documenting all critical dimensions against the nominal drawing. Any required adjustments are made to the mold before production approval.

0 7

Production & Quality Control

Approved production runs proceed with in-process SPC monitoring for critical dimensions. Finished parts receive visual inspection, dimensional sampling, and function testing as specified. All parts are cleaned, packaged, and labeled per your requirements before shipment.

How The Injection Molding Cycle Works

After the mold is installed and the process parameters are established, each molding cycle follows a controlled sequence.

Preparation before injection molding

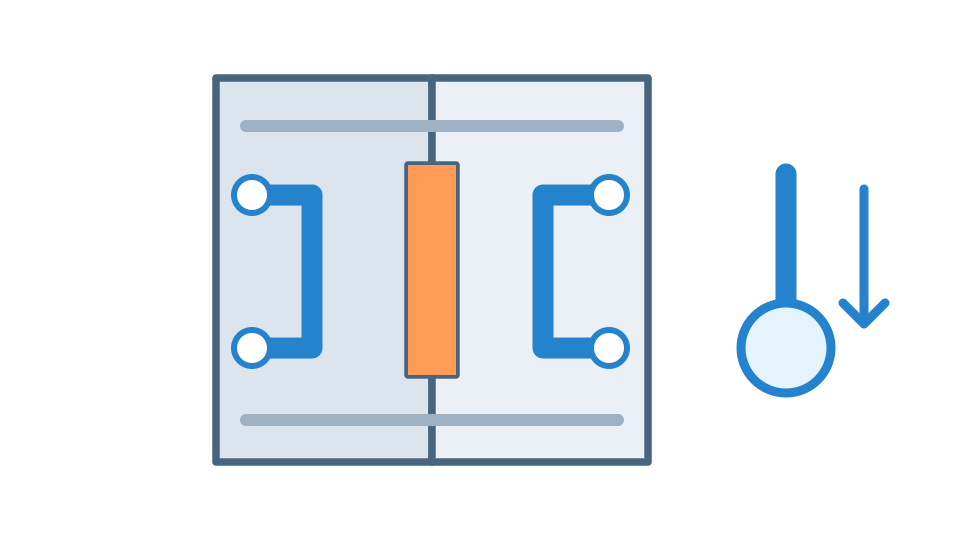
Step 1 : Mold Closing and Clamping

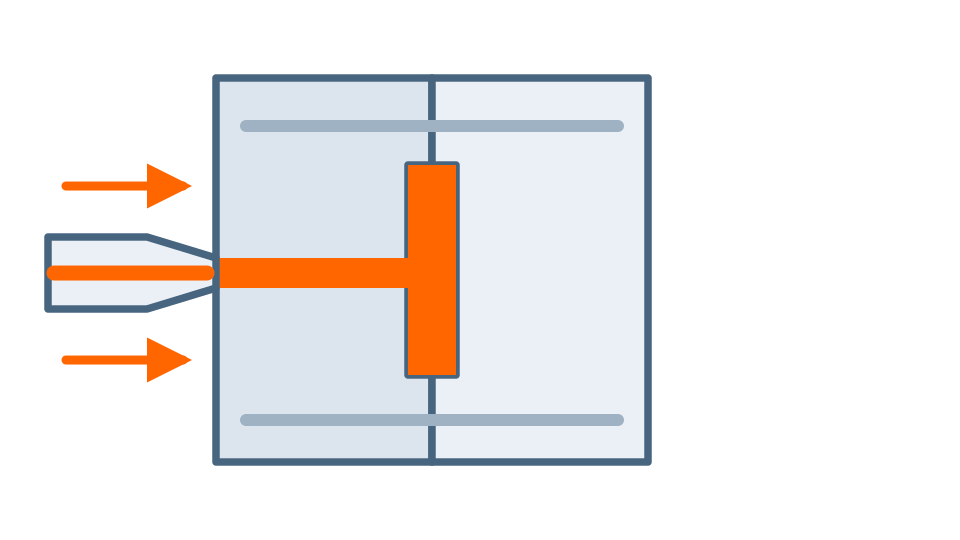
The mold closes and the clamping system applies sufficient force to keep the parting line sealed during injection.

Step 2 : Plasticizing and Injection

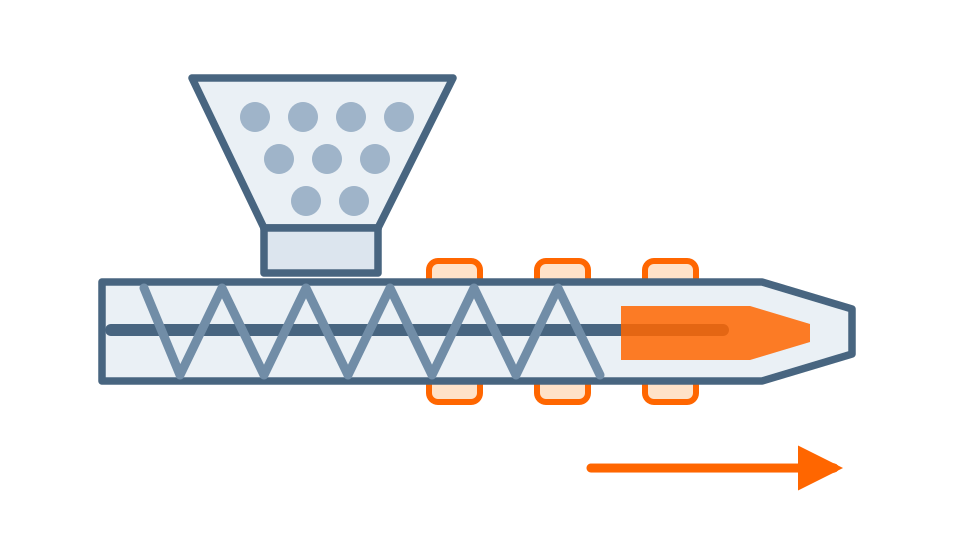
Resin pellets are dried when required and melted inside the injection barrel. The screw then injects the molten material into the mold cavity.

Step 3 : Packing and Holding

Additional pressure is applied after the cavity fills to compensate for material shrinkage and improve dimensional stability.

Step 4 : Cooling

The part remains inside the closed mold until it has cooled sufficiently to retain its geometry during ejection.

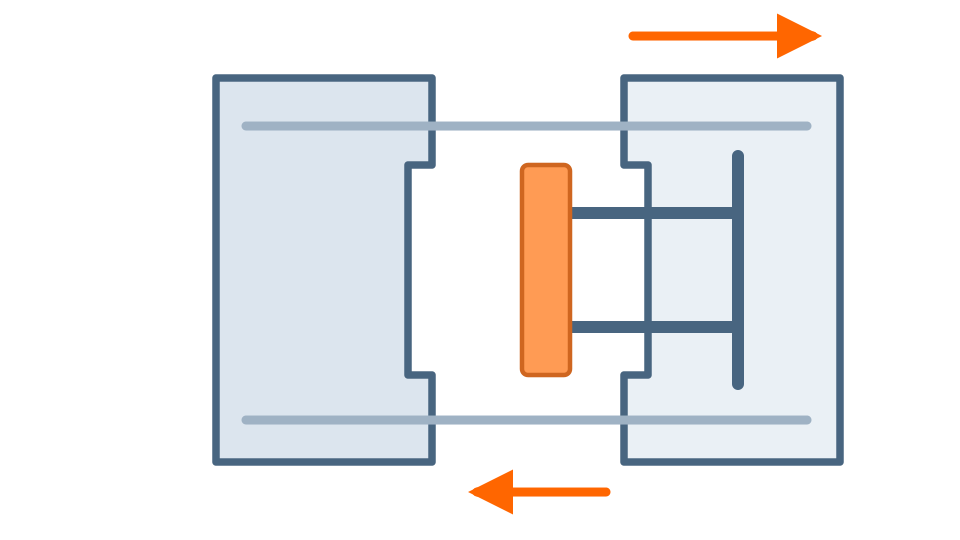
Step 5 : Mold Opening

The clamping system releases and separates the mold halves after the cooling stage is complete.

Step 6 : Ejection and Part Removal

Ejector pins, sleeves or other ejection mechanisms release the molded component. The part is then inspected, trimmed or transferred to any required secondary operation.

Cycle parameters are established during mold trials and controlled during production to reduce short shots, flash, sink marks, warpage and dimensional variation.

Quality Assurance

Supplier certificates and material documentation are reviewed against the project requirements. XRF screening may be used to detect regulated elements associated with RoHS compliance.

When a restricted substance or material characteristic cannot be verified by XRF alone, additional documentation or laboratory testing should be arranged according to the applicable requirement.

Learn more about our quality assurance and inspection systems for prototype and production parts.

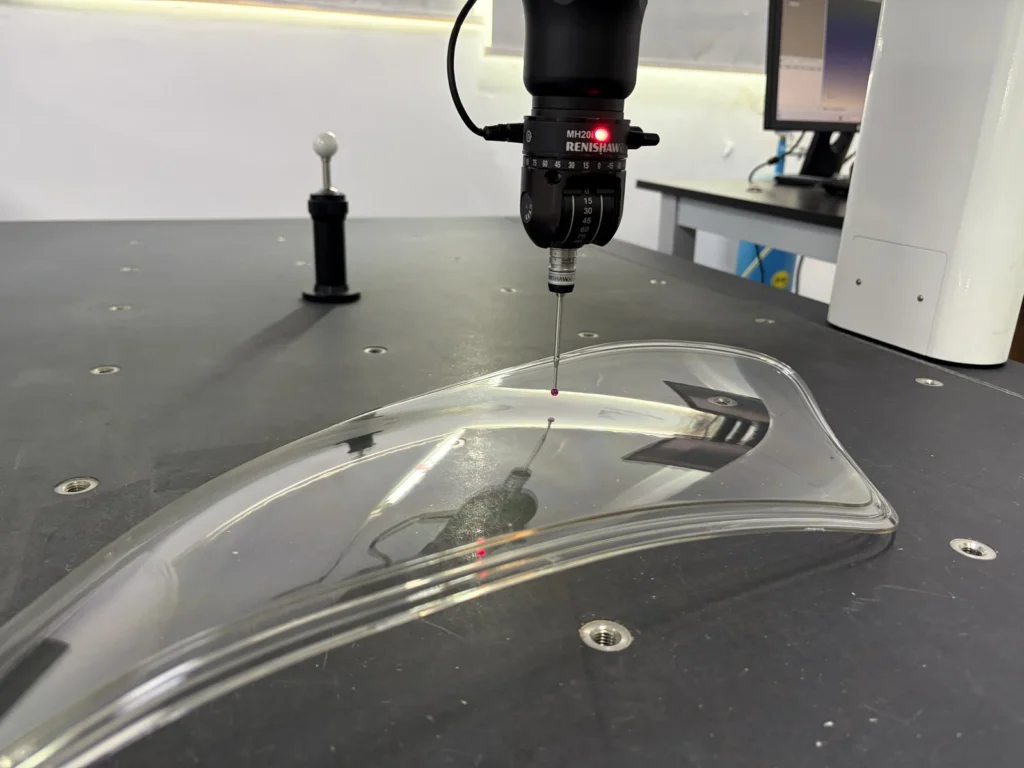
CMM Inspection

Renishaw coordinate measuring machines for 100% first-article dimensional verification

XRF Analysis

Fluorescence spectroscopy verifies resin composition and ensures RoHS/REACH compliance

SPC Monitoring

Statistical Process Control tracks key dimensions in real-time across production runs

Full Documentation

FAI reports, material certs, PPAP packages, inspection reports, all digitally archived

Documents We Provide

Quality Certifications

ISO 9001:2015

Quality Management System, full facility and all processes

RoHS 3 Compliant

Verified via XRF spectroscopy for all plastics and metal inserts

REACH Compliant

SVHCs screened in all materials per EU regulation

PPAP Capable

Level 1–3 PPAP packages available for automotive customers

Injection Molding Design Guidelines

Following these guidelines reduces tooling cost, improves part quality, and avoids the most common DFM issues we see in submitted designs

Wall Thickness

Recommended: 1.5 – 4.0mm (uniform throughout part)

If you need structural rigidity, use ribs instead of thicker walls. Ribs should be 50–60% of nominal wall thickness.

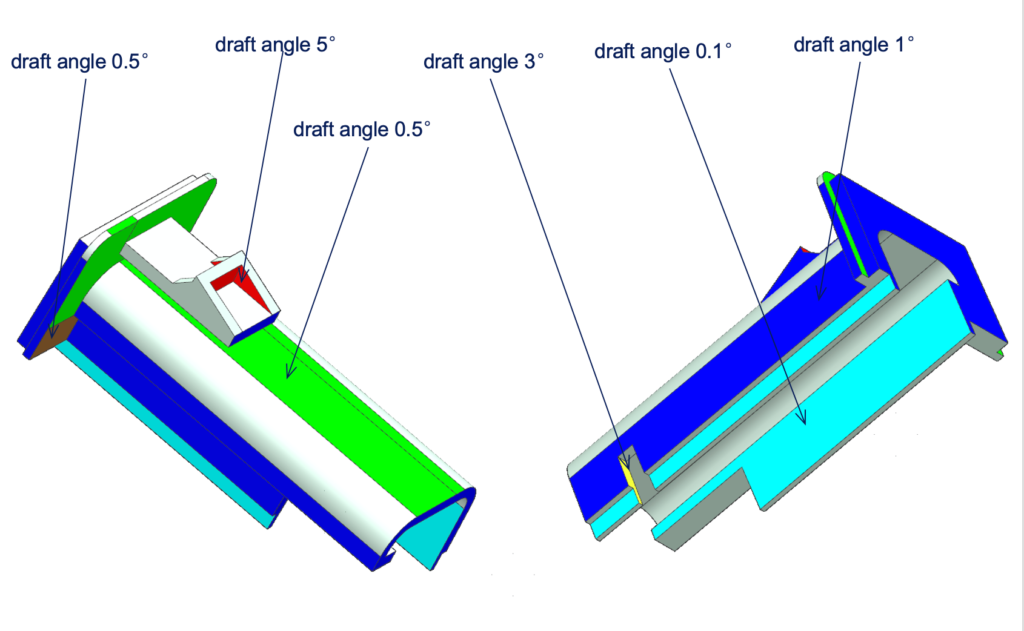
Draft Angles

Minimum: 0.5° · Recommended: 1–3° per side

Textured surfaces require additional draft, typically 1° per 0.025mm (0.001″) of texture depth.

Undercuts & Side Actions

Design undercuts only where functionally necessary

Share your design intent early, our DFM team can often redesign features to eliminate costly side actions.

Gate Location

Gates should be placed at thickest section of part

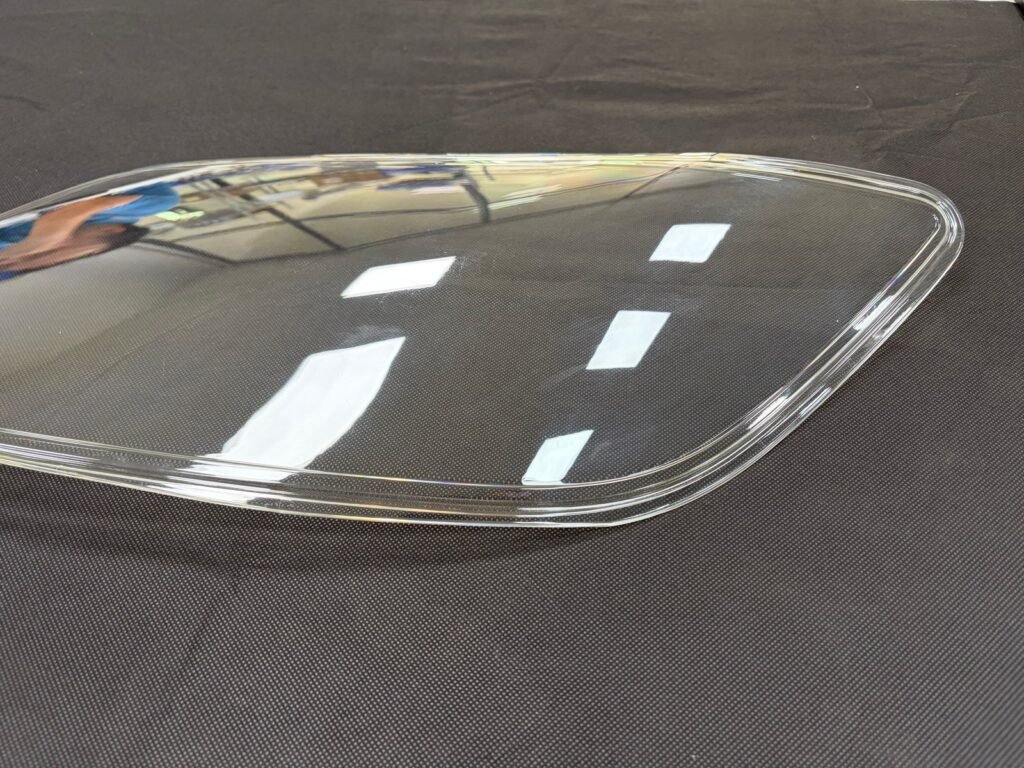
For transparent parts, gate location is critical to avoid visible flow marks. Our engineers will advise during DFM review.

Radii & Sharp Corners

Minimum inside radius: 50% of wall thickness

Standard recommendation: R = 0.5T for inside radii and R = 1.5T for outside radii (T = wall thickness).

Sink Marks & Ribs

Rib thickness: 50–60% of nominal wall · Rib height: max 3x wall thickness

For high-gloss cosmetic surfaces, reduce rib thickness to 40% of wall and polish the A-side cavity to SPI A2.

WHY CHOOSE SAMSHION FOR INJECTION MOLDING?

A successful injection molding program requires coordinated DFM, mold design, toolmaking, process validation and documented quality control. SAMSHION manages these stages as one connected manufacturing workflow.

Engineering-Led DFM

Our engineers review wall thickness, draft, ribs, bosses, undercuts, gates, parting lines, ejection and tolerance requirements before tooling begins.

Tooling for Each Production Stage

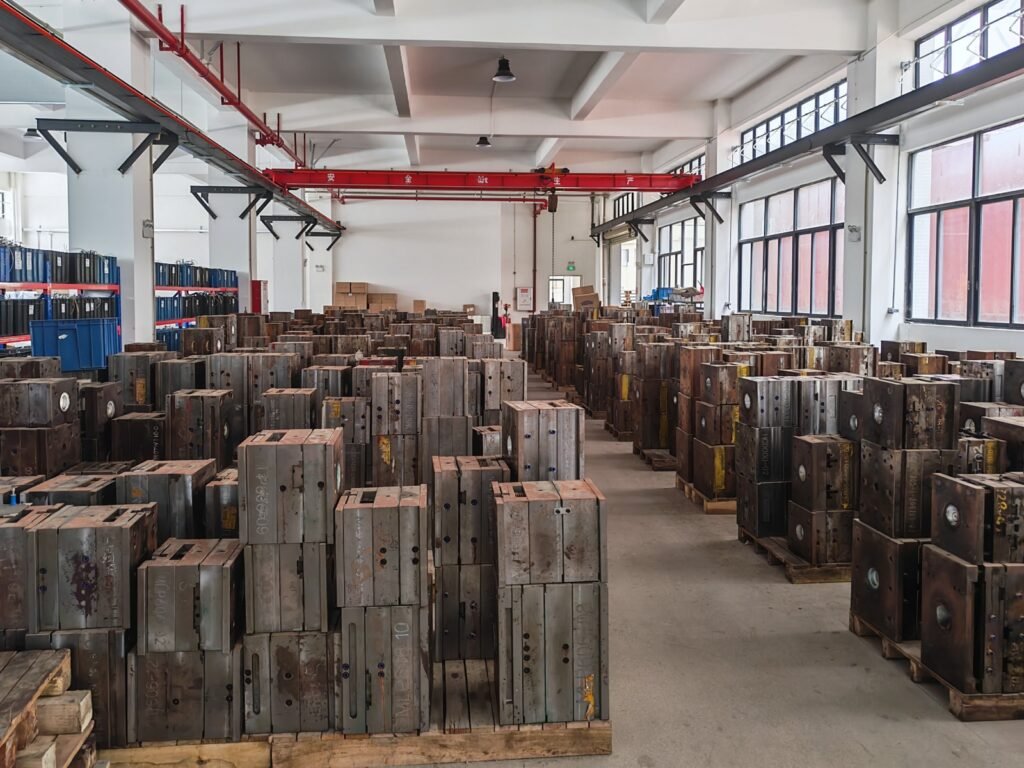
Prototype, bridge and production tooling options allow the mold material and service life to be matched to the expected production quantity.

Controlled Mold Trials

Trial molding is used to evaluate filling, packing, cooling, ejection, dimensions and cosmetic requirements before production approval.

Documented Quality Control

Inspection plans, dimensional reports, material certificates, FAI and PPAP documentation can be provided according to the agreed quality requirements.

Material and Finish Support

Our team helps evaluate resin performance, color, texture, surface finish and secondary operations according to the component’s intended use.

Production and Repeat-Order Support

Approved process information and project requirements are maintained to support repeat production, engineering changes and future volume increases.

Approved process information and project requirements are maintained to support repeat production, engineering changes and future volume increases.

Injection Molding Applications by Industry

Injection molding supports repeatable plastic components across industries that require consistent dimensions, functional performance and scalable production.

The examples below illustrate common applications. Material selection, testing, traceability and documentation requirements must be confirmed separately for each project and end-use environment.

Automotive

Common Materials: ABS, PP, PA66, POM, PC/ABS

Medical & Healthcare

Common Materials: PP, PC, ABS, Ultem, PEEK, LSR

Consumer Electronics

Common Materials: ABS, PC/ABS, PP, TPU

Industrial Equipment

Common Materials: POM, PA, PBT, GF-PA, PPS

Aerospace & Defense

Common Materials: PEEK, PSU, PPSU, Ultem, LCP

Consumer Goods

Common Materials: PP, ABS, PE, TPE, Nylon

Frequently Asked Questions

There is no minimum order quantity. We can produce as few as 1 part from a prototype mold. However, injection molding becomes most cost-competitive at volumes of 500+ parts, where the tooling cost is amortized across enough parts. For very small quantities (1–50 pcs), we often recommend vacuum casting or CNC machining instead, our engineers will advise you on the most cost-effective process for your volume.

Tooling cost depends on part size, complexity, and mold type. As a rough guide: simple prototype aluminum molds start around $300–$1,500; bridge steel molds range from $2,000–$15,000; production hardened steel molds typically run $8,000–$80,000+. All quotes include a detailed DFM analysis at no charge. We’re typically 40–60% less expensive than US/EU mold shops for equivalent quality.

For prototype/aluminum tooling: 7–10 days from PO to T1 samples. For bridge steel tooling: 10–18 days. For production hardened steel tooling: 18–35 days. After T1 approval, production runs can begin within 1–3 business days. Expedited tooling is available on request, contact us to discuss your deadline.

Yes. We can color-match to any Pantone, RAL, or customer-supplied color chip. Colors are achieved through master-batch color concentrate blending. For critical color matches, we produce color-match trial shots and send samples for approval before full production begins. Note that some resins have limited color options (e.g., natural-colored PEEK and PPS).

Yes, both processes are available. Overmolding allows us to mold a second material (often TPE/TPU) over a rigid substrate, commonly used for soft-grip handles, waterproof seals, and aesthetic accents. Insert molding involves placing metal inserts (threaded brass, stainless, or aluminum) into the mold before injection, producing parts with permanently integrated fasteners. Please mention overmolding or insert molding requirements in your initial inquiry.

We accept STEP (.stp, .step), IGES (.igs, .iges), Parasolid (.x_t, .x_b), SolidWorks (.sldprt, .sldasm), AutoCAD (.dwg, .dxf), Catia V5 (.CATPart), and STL (.stl). STEP format is recommended for best geometric accuracy. We can also work from 2D engineering drawings (PDF or DWG) if you don’t have 3D CAD files available.

Absolutely. Our DFM review is not just a pass/fail check, we provide specific recommendations to improve moldability, reduce tooling cost, and enhance part quality. For complex projects, we offer Engineering Change Order (ECO) support to revise your design before tooling commences. This service is included free of charge with every project.