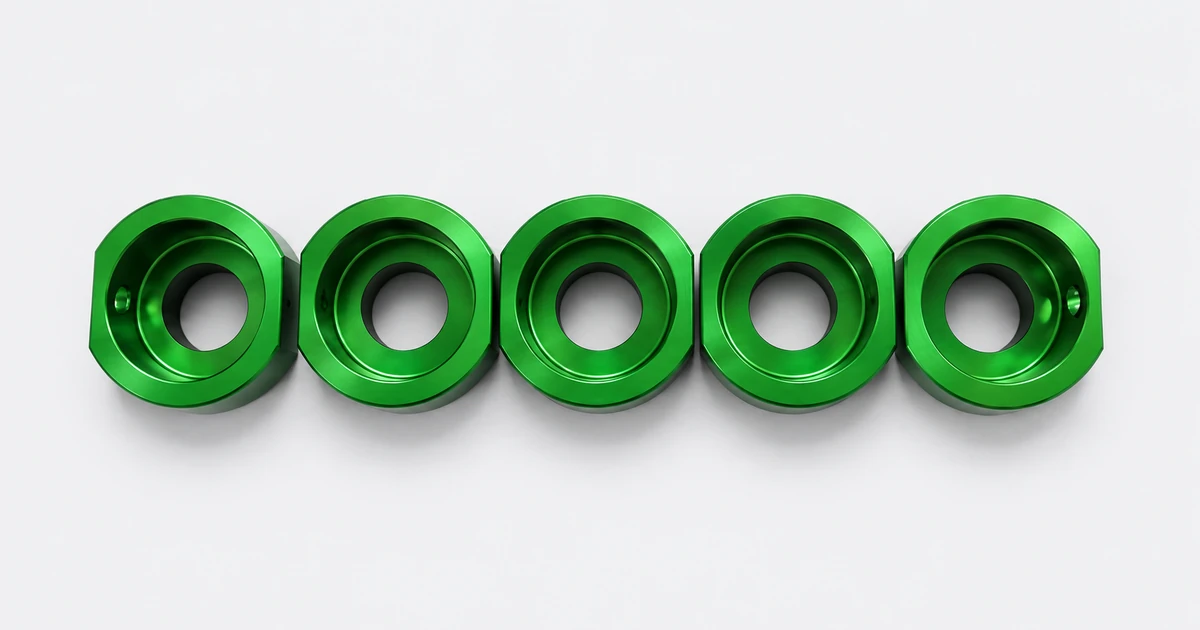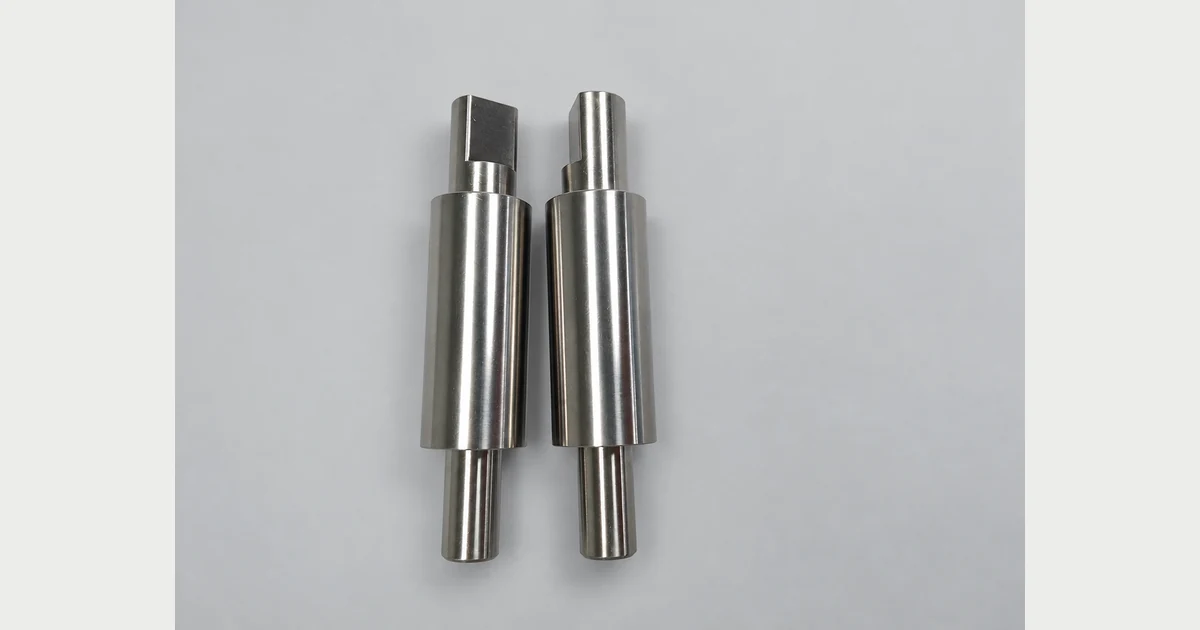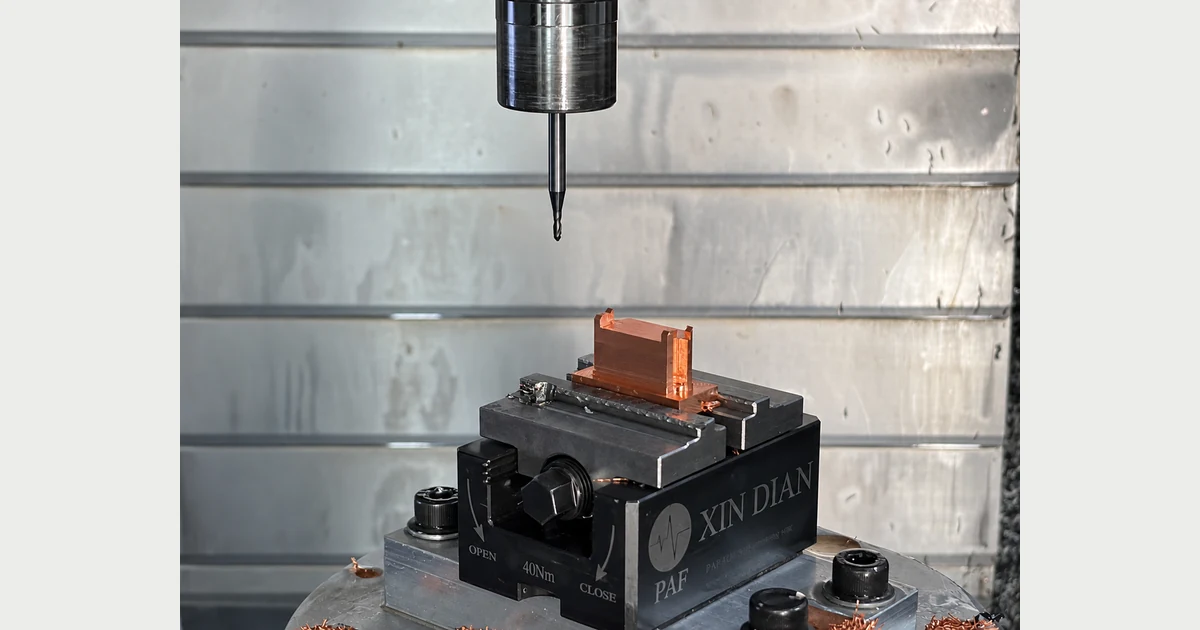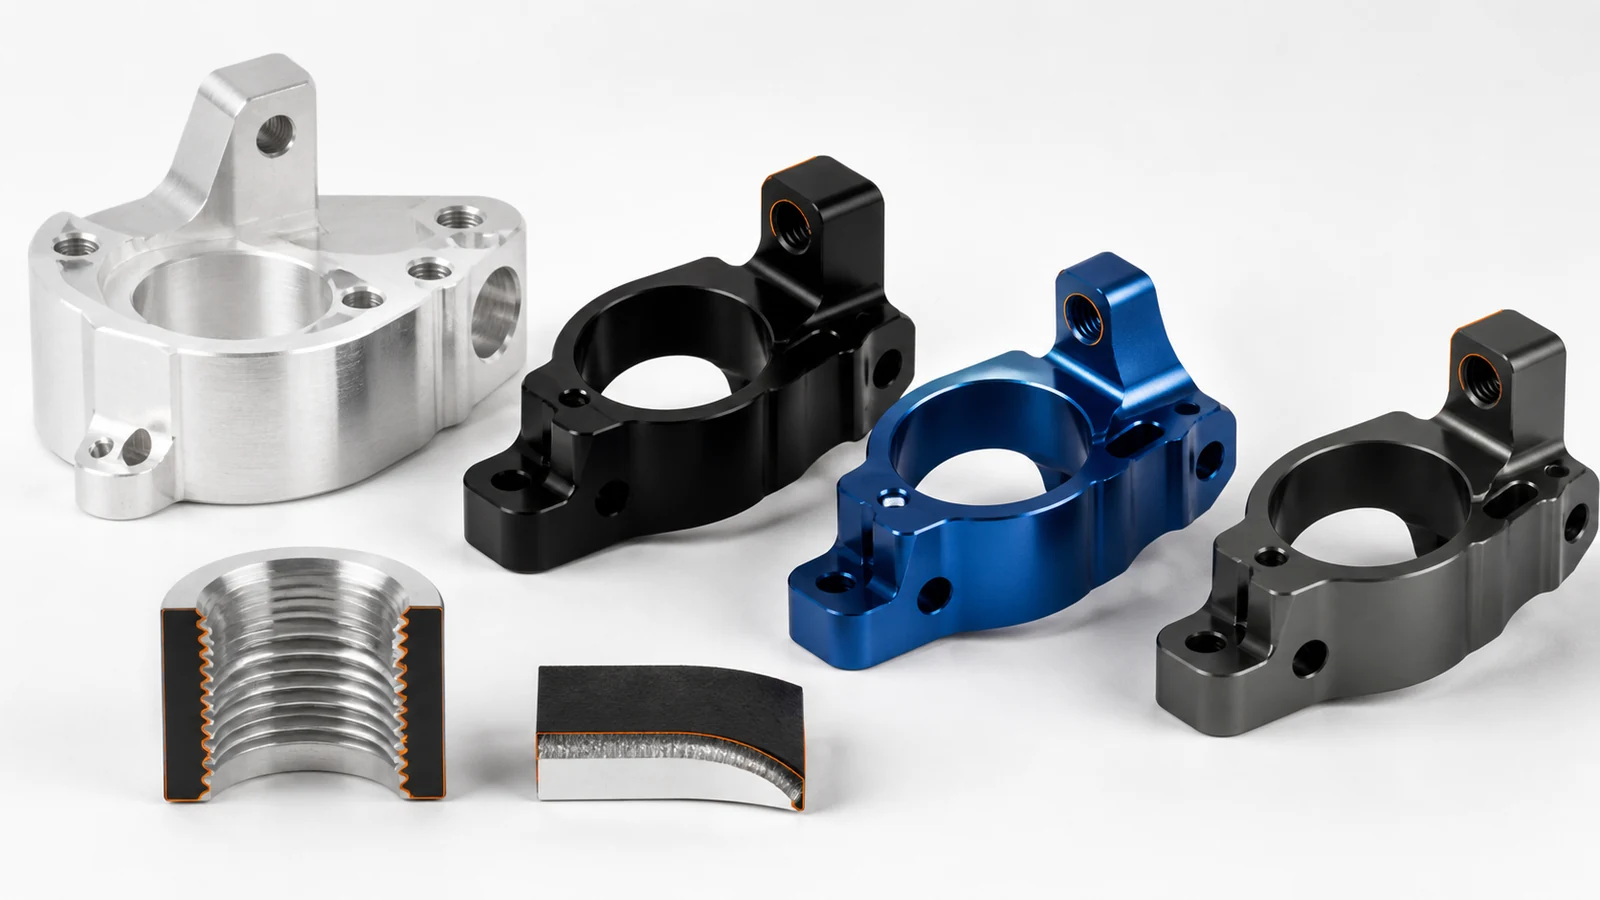
Anodizing converts the aluminum surface into a controlled oxide layer. It can improve corrosion behavior, wear resistance, electrical isolation and appearance, but it also changes dimensions, edge condition and the response of threaded or fitted features.
A successful result begins before machining. Alloy and temper, specified anodize type, masking, sealing, color, rack contact, cosmetic zones and post-finish inspection must be coordinated on the controlled drawing.
Scope, Search Intent and Technical Boundary
This article explains design, quotation and inspection decisions for anodized machined aluminum. It does not prescribe one coating thickness or color tolerance for every alloy and application. For broader geometry and specification guidance, use the surface roughness guide alongside this feature-level discussion. For an additional authoritative reference, consult Aluminum Anodizers Council anodizing reference guide.
Use this guide to prepare an RFQ, review DFM comments and define acceptance evidence for aluminum anodizing for CNC parts; it is not a universal capability promise.
Key Takeaways
- Specify alloy, anodize type, class or color and governing standard.
- Identify dimensions that apply after finishing.
- Define masking and electrical-contact zones before quotation.
- Treat exact color matching as a controlled range, not a photograph promise.
- Inspect critical fits, threads and sealing surfaces in the delivered condition.
Choose Type II or Type III from Function
Type II commonly serves corrosion and appearance requirements, while Type III is selected where greater hardness or wear resistance is needed; the correct choice remains application-specific. For the corresponding manufacturing decision and capability context, consult SAMSHION’s CNC machining services.
Account for Coating Growth on Critical Features
Anodic oxide develops partly into and partly above the original surface, so bores, threads, grooves and fits require an explicit dimensional strategy. For the corresponding manufacturing decision and capability context, consult SAMSHION’s CNC milling services.
Plan Masking, Racking and Contact Marks
The finisher needs electrically conductive rack contact and may mask threads, bearing seats, bonding surfaces or tolerance-sensitive regions. For the corresponding manufacturing decision and capability context, consult SAMSHION’s rapid prototyping services.
Manage Alloy, Finish and Color Variation
Different aluminum alloys, tempers, machining textures and part orientations can respond differently to etching, dye and sealing. For the corresponding manufacturing decision and capability context, consult SAMSHION’s surface finishing services.
Inspect the Delivered Anodized Part
Final inspection should connect coating certification and appearance approval with the dimensions and functions affected by finishing.
Engineering Variables to Confirm Before Quotation
Aluminum alloy and heat-treatment condition
For aluminum anodizing for CNC parts, aluminum alloy and heat-treatment condition requires an explicit engineering decision. Connect this variable to the mating or sealing function it protects. Ask which function depends on it, which datum or material state establishes it, and at what production stage it will be accepted. It may determine whether a flexible prototype route remains suitable for repeat production. The review is complete only when production and inspection use the same definition.
Anodize type, class, thickness range and sealing
For aluminum anodizing for CNC parts, anodize type, class, thickness range and sealing requires an explicit engineering decision. Make the functional intent visible before tooling is selected. Ask which function depends on it, which datum or material state establishes it, and at what production stage it will be accepted. A different answer may require different stock, clamping pressure or inspection equipment. The review is complete only when production and inspection use the same definition.
Pre-finish versus post-finish drawing dimensions
For aluminum anodizing for CNC parts, pre-finish versus post-finish drawing dimensions requires an explicit engineering decision. Make the functional intent visible before tooling is selected. Ask which function depends on it, which datum or material state establishes it, and at what production stage it will be accepted. The decision can move a feature from a routine check to a controlled first-article characteristic. Keep the decision with the job record, because a verbal answer cannot control repeat work. Available grades, stock forms and supplied conditions can be cross-checked against the manufacturing materials guide before quotation.
Masking boundaries and rack-contact location
For aluminum anodizing for CNC parts, masking boundaries and rack-contact location requires an explicit engineering decision. Use this requirement to frame the first technical review. Ask which function depends on it, which datum or material state establishes it, and at what production stage it will be accepted. A different answer may require different stock, clamping pressure or inspection equipment. If the customer cannot confirm it, state the working assumption and its commercial effect in writing.
Cosmetic viewing standard and acceptable color range
For aluminum anodizing for CNC parts, cosmetic viewing standard and acceptable color range requires an explicit engineering decision. Connect this variable to the mating or sealing function it protects. Ask which function depends on it, which datum or material state establishes it, and at what production stage it will be accepted. It may determine whether a flexible prototype route remains suitable for repeat production. The review is complete only when production and inspection use the same definition.
Electrical, wear, sealing and mating-surface functions
For aluminum anodizing for CNC parts, electrical, wear, sealing and mating-surface functions requires an explicit engineering decision. Make the functional intent visible before tooling is selected. Ask which function depends on it, which datum or material state establishes it, and at what production stage it will be accepted. It can alter support strategy, cutter access and the order of finishing operations. If the customer cannot confirm it, state the working assumption and its commercial effect in writing.
Failure Modes and Root-Cause Diagnosis
A precision bore becomes undersize after anodizing
A characteristic failure for aluminum anodizing for CNC parts occurs when a precision bore becomes undersize after anodizing. The observation is evidence, not yet a root cause. Evaluate material behavior, support, cutter condition, programmed sequence and the measurement alignment as separate hypotheses. Inspect a first-off part both before and after the relevant secondary operation. Document the evidence that ruled each competing cause in or out.
Masked boundaries are ambiguous and expose the wrong surface
A characteristic failure for aluminum anodizing for CNC parts occurs when masked boundaries are ambiguous and expose the wrong surface. The observation is evidence, not yet a root cause. Evaluate material behavior, support, cutter condition, programmed sequence and the measurement alignment as separate hypotheses. Compare the blank, clamped part, released part and finished part to locate the stage where the error appears. Run the corrected first article through the same final-state acceptance route as production parts.
Color varies between alloys or production lots
A characteristic failure for aluminum anodizing for CNC parts occurs when color varies between alloys or production lots. The observation is evidence, not yet a root cause. Evaluate material behavior, support, cutter condition, programmed sequence and the measurement alignment as separate hypotheses. Compare the blank, clamped part, released part and finished part to locate the stage where the error appears. Do not hide the symptom with manual blending unless the drawing explicitly permits that edge condition.
Rack contact appears on a controlled cosmetic face
A characteristic failure for aluminum anodizing for CNC parts occurs when rack contact appears on a controlled cosmetic face. The observation is evidence, not yet a root cause. Evaluate material behavior, support, cutter condition, programmed sequence and the measurement alignment as separate hypotheses. Map the symptom by feature location, tool life and operation sequence instead of averaging it into one result. Document the evidence that ruled each competing cause in or out.
Process Controls for a Repeatable Result
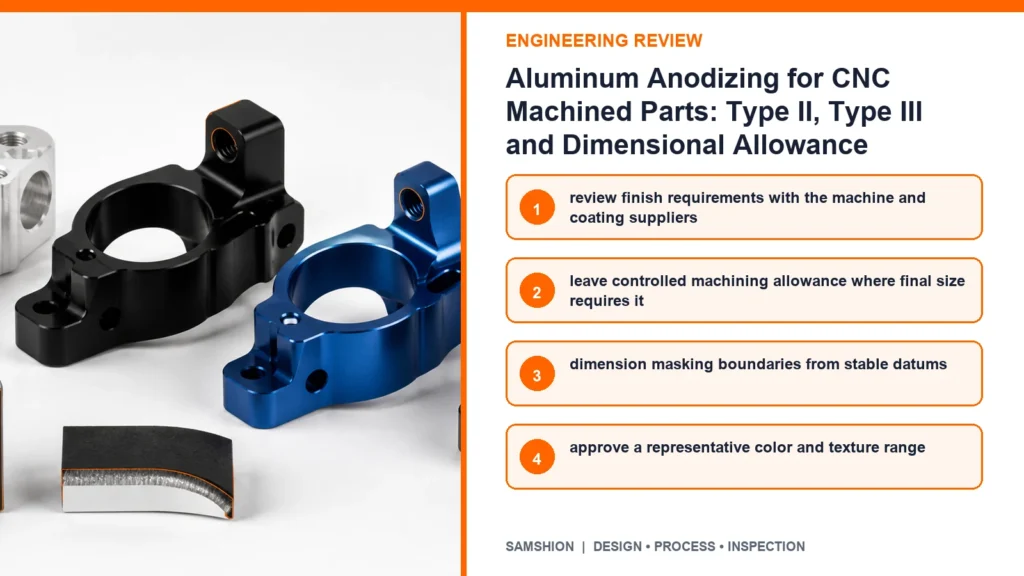
Review finish requirements with the machine and coating suppliers
A process plan for aluminum anodizing for CNC parts can control this risk by choosing to review finish requirements with the machine and coating suppliers. The action is useful only when it targets a named source of variation. Before release, consider access, local stiffness, heat flow and the acceptance condition of neighboring features. Review adjacent walls, threads, sealing lands and datums for unintended consequences. Escalate a trend before it crosses the acceptance limit.
Leave controlled machining allowance where final size requires it
A process plan for aluminum anodizing for CNC parts can control this risk by choosing to leave controlled machining allowance where final size requires it. The action is useful only when it targets a named source of variation. Before release, consider access, local stiffness, heat flow and the acceptance condition of neighboring features. Prove the control on the first article and retain the before-and-after evidence. Repeat production should not depend on an operator remembering an undocumented exception.
Dimension masking boundaries from stable datums
A process plan for aluminum anodizing for CNC parts can control this risk by choosing to dimension masking boundaries from stable datums. The action is useful only when it targets a named source of variation. Before release, consider access, local stiffness, heat flow and the acceptance condition of neighboring features. Use a short prototype trial first; formalize fixture, sampling and tool-life rules for repeat orders. If it changes a controlled requirement, customer approval comes before production release.
Approve a representative color and texture range
A process plan for aluminum anodizing for CNC parts can control this risk by choosing to approve a representative color and texture range. The action is useful only when it targets a named source of variation. Before release, consider access, local stiffness, heat flow and the acceptance condition of neighboring features. Link the method to the part revision, program revision and inspection revision. Use the simplest method that reliably protects the stated function.
Protect sharp edges and trapped-solution features through DFM
A process plan for aluminum anodizing for CNC parts can control this risk by choosing to protect sharp edges and trapped-solution features through DFM. The action is useful only when it targets a named source of variation. Before release, consider access, local stiffness, heat flow and the acceptance condition of neighboring features. Verify that the method remains stable after tool change, unclamping or finishing. Remove the control if trials show that it adds handling without reducing the targeted variation.
Inspect critical interfaces after the complete finishing route
A process plan for aluminum anodizing for CNC parts can control this risk by choosing to inspect critical interfaces after the complete finishing route. The action is useful only when it targets a named source of variation. Before release, consider access, local stiffness, heat flow and the acceptance condition of neighboring features. Review adjacent walls, threads, sealing lands and datums for unintended consequences. The inspector must evaluate the same condition the operator is controlling.
Inspection Strategy and Acceptance Evidence
Coating certificate and specified process designation
Inspection of aluminum anodizing for CNC parts should explicitly address coating certificate and specified process designation. First define the characteristic, datum reference and part condition represented by the result. Build the datum alignment exactly as defined on the controlled drawing. For variable geometry, show the measurement locations instead of reporting one unexplained value. The available verification and reporting workflow is summarized in SAMSHION’s quality assurance.
Post-finish bore, thread and fit dimensions
Inspection of aluminum anodizing for CNC parts should explicitly address post-finish bore, thread and fit dimensions. First define the characteristic, datum reference and part condition represented by the result. Measure in the delivered condition whenever coating, heat treatment or release affects the result. For variable geometry, show the measurement locations instead of reporting one unexplained value.
Visual comparison under agreed lighting and viewing distance
Inspection of aluminum anodizing for CNC parts should explicitly address visual comparison under agreed lighting and viewing distance. First define the characteristic, datum reference and part condition represented by the result. Document any special support, low-force probe or environmental stabilization requirement. Retain traceability to the part revision and the production stage at which acceptance occurred.
Masking line and rack-mark location
Inspection of aluminum anodizing for CNC parts should explicitly address masking line and rack-mark location. First define the characteristic, datum reference and part condition represented by the result. Choose equipment whose uncertainty is small enough to support the stated decision. Identify whether each result is measured, visually verified or supported only by material documentation.
Surface damage, burning, staining and sealing condition
Inspection of aluminum anodizing for CNC parts should explicitly address surface damage, burning, staining and sealing condition. First define the characteristic, datum reference and part condition represented by the result. Correlate shop-floor and final-inspection methods before using either for acceptance. Retain traceability to the part revision and the production stage at which acceptance occurred.
Cost, Lead Time and Quotation Transparency
Special masking and rack design
In a quotation for aluminum anodizing for CNC parts, special masking and rack design can influence both lead time and total manufacturing cost. It may increase setup time, prove-out time or the risk allowance on expensive stock. State the assumed interpretation, included records and conditions that would trigger requotation.
Tight color matching across separate lots
In a quotation for aluminum anodizing for CNC parts, tight color matching across separate lots can influence both lead time and total manufacturing cost. Dedicated support or gauging may raise initial cost while lowering variation across a batch. State the assumed interpretation, included records and conditions that would trigger requotation.
Post-anodize plugging, reaming or thread recovery
In a quotation for aluminum anodizing for CNC parts, post-anodize plugging, reaming or thread recovery can influence both lead time and total manufacturing cost. The cost can move from machining into inspection programming, gauging or documentation. Offer a DFM alternative only when it preserves assembly, sealing, load or appearance.
Scrap risk when final dimensions omit coating allowance
In a quotation for aluminum anodizing for CNC parts, scrap risk when final dimensions omit coating allowance can influence both lead time and total manufacturing cost. A prototype route may be economical once but unsuitable for a repeating order. Show the driver separately so the customer can judge whether the protected function warrants it.
A Practical Engineering Review Sequence
Start with the function protected by aluminum alloy and heat-treatment condition. Mark the related datums, interfaces and delivered-state requirements on the controlled drawing. The manufacturing review can then choose stock, setups and cutting access around that function instead of treating every dimension as equally critical.
Walk through the likely failure mechanism represented by this project: a precision bore becomes undersize after anodizing. Decide which evidence can reveal the problem earliest and which operation can still correct it. This ordering avoids discovering a predictable condition only after finishing or final inspection.
Use the first article to validate the proposed control, including the instruction to review finish requirements with the machine and coating suppliers. The approval part must represent the intended material, fixture, program, secondary operations and measurement alignment. Feed the result back into the process record before releasing the balance of the order.
RFQ and DFM Checklist
- Native 3D CAD model plus a controlled 2D drawing for tolerances and notes
- Exact material grade, condition, stock preference and certification requirement
- Functional datums, mating components and genuinely critical characteristics
- Quantity, prototype or production intent, and expected repeat-order status
- Surface finish, coating, heat treatment, cleaning and marking requirements
- Inspection report, certificate, gauge or sampling requirements
- Any approved alternative geometry or process constraints
Additional Engineering Review Notes
For repeat orders, convert the first-article lesson into a revision-controlled production instruction. For aluminum anodizing for CNC parts, examine aluminum alloy and heat-treatment condition and ask how it could contribute to a condition in which masked boundaries are ambiguous and expose the wrong surface. One candidate action is to dimension masking boundaries from stable datums; however, its value must be demonstrated through masking line and rack-mark location. Record the part state and operation where the observation first becomes visible. Also consider the commercial effect of special masking and rack design, because a technically sound route must be quoted with transparent assumptions. Escalate a trend at the warning limit instead of waiting for a rejected final result.
An additional risk review should connect the drawing statement to the evidence available at final acceptance. For aluminum anodizing for CNC parts, examine anodize type, class, thickness range and sealing and ask how it could contribute to a condition in which color varies between alloys or production lots. One candidate action is to approve a representative color and texture range; however, its value must be demonstrated through surface damage, burning, staining and sealing condition. Distinguish a dimensional nonconformance from a measurement-access or datum-alignment problem. Also consider the commercial effect of tight color matching across separate lots, because a technically sound route must be quoted with transparent assumptions. When the control affects fit or appearance, obtain approval through the drawing revision rather than email alone.
A practical supplier discussion can begin with one ambiguous or high-consequence feature. For aluminum anodizing for CNC parts, examine pre-finish versus post-finish drawing dimensions and ask how it could contribute to a condition in which rack contact appears on a controlled cosmetic face. One candidate action is to protect sharp edges and trapped-solution features through DFM; however, its value must be demonstrated through coating certificate and specified process designation. Compare the result with a second part, setup or tool-life interval before declaring a systemic cause. Also consider the commercial effect of post-anodize plugging, reaming or thread recovery, because a technically sound route must be quoted with transparent assumptions. A control that cannot be checked objectively should be rewritten before it enters the setup sheet.
A useful design-review exercise is to trace one requirement through the complete production route. For aluminum anodizing for CNC parts, examine masking boundaries and rack-contact location and ask how it could contribute to a condition in which a precision bore becomes undersize after anodizing. One candidate action is to inspect critical interfaces after the complete finishing route; however, its value must be demonstrated through post-finish bore, thread and fit dimensions. Distinguish a dimensional nonconformance from a measurement-access or datum-alignment problem. Also consider the commercial effect of scrap risk when final dimensions omit coating allowance, because a technically sound route must be quoted with transparent assumptions. If the trial confirms the control, apply it to the remaining quantity and monitor the first repeat batch.
The project team should test whether its acceptance rule still makes sense after all secondary operations. For aluminum anodizing for CNC parts, examine cosmetic viewing standard and acceptable color range and ask how it could contribute to a condition in which masked boundaries are ambiguous and expose the wrong surface. One candidate action is to review finish requirements with the machine and coating suppliers; however, its value must be demonstrated through visual comparison under agreed lighting and viewing distance. Identify which proposed cause would produce the observed direction and distribution of error. Also consider the commercial effect of special masking and rack design, because a technically sound route must be quoted with transparent assumptions. Keep the approved method connected to the fixture, program and inspection revision.
Frequently Asked Questions
Does anodizing add material to every surface?
The oxide changes the original surface and produces measurable buildup; use the qualified finisher’s process data for the project. Supplier and customer should agree the feature definition before production begins.
Can Type III be dyed any color?
Color options and appearance depend on coating thickness, alloy and supplier capability. Final acceptance depends on the stated datum, delivered state and inspection approach.
Should threads be masked?
That depends on thread size, fit, corrosion needs and the specified process. The general rule does not replace a feasibility review of the complete geometry and acceptance method.
Can anodized colors match a digital sample exactly?
No digital image defines an acceptance range; use approved physical standards and agreed lighting. Supplier and customer should agree the feature definition before production begins.
When are dimensions inspected?
Critical delivered dimensions should be verified after the specified finishing sequence unless the drawing clearly states otherwise. Final acceptance depends on the stated datum, delivered state and inspection approach.
Get an Engineering Review
Upload the native CAD model, controlled drawing, material specification, quantity and required finish for a project-specific review of aluminum anodizing for CNC parts.
For a review of aluminum anodizing for CNC parts, send the native CAD model, controlled drawing, material specification, quantity, finishing route and required acceptance records. SAMSHION’s engineering team can return project-specific DFM questions and documented quotation assumptions before production begins. When the model and drawing are ready, use request an anodizing DFM review and include the material, quantity, finish and inspection requirements.