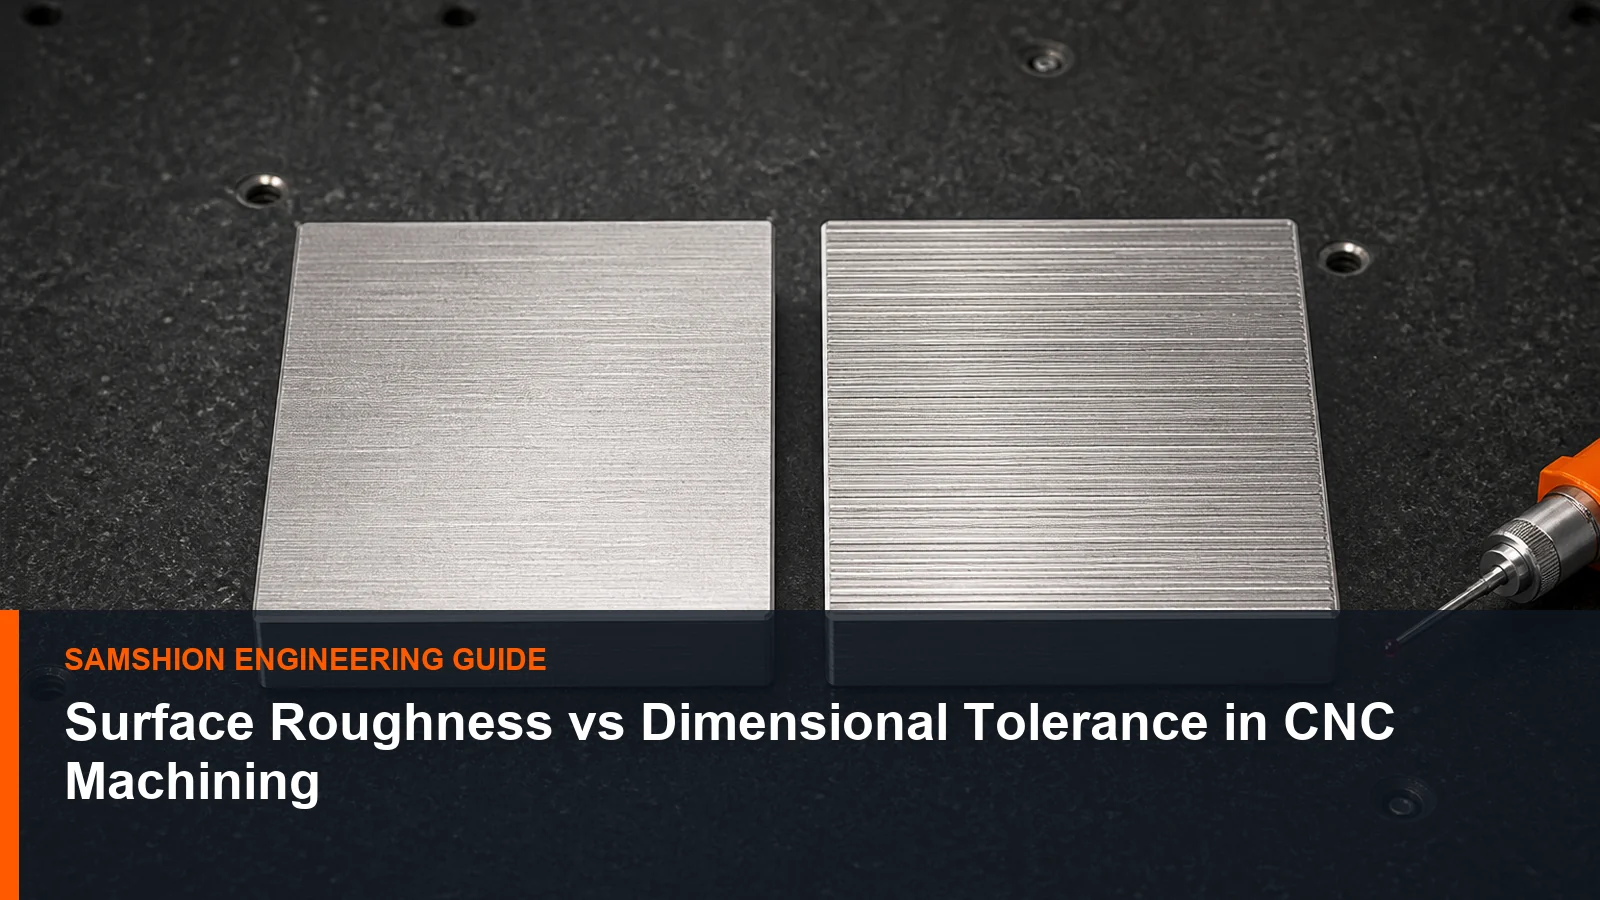
Surface roughness and dimensional tolerance are frequently mixed together in RFQs. A buyer may request a very low Ra value because a part must fit, or apply a tight size tolerance because a face must seal. Those controls describe different characteristics.
A clear drawing separates size, geometry and texture. That allows the machining and inspection plan to focus effort on the surfaces that actually affect function.
Scope, Search Intent and Technical Boundary
This article separates surface texture from size and geometric tolerance. It does not duplicate the site’s surface-finishing service catalogue.
Use this guide to prepare an RFQ, review DFM comments and define acceptance evidence for surface roughness vs tolerance; it is not a universal capability promise.
Key Takeaways
- Dimensional tolerance controls allowable variation in size or location.
- Surface roughness describes small-scale texture, commonly using parameters such as Ra.
- A finishing pass may improve roughness without correcting part location.
- Polishing can improve appearance but may change edge definition and size.
- Specify roughness only on functional surfaces and state the measurement direction when relevant.
What Dimensional Tolerance Controls
Dimensional tolerance defines the allowed range for a size or coordinate. Geometric tolerances may additionally control form, orientation and location. These requirements are evaluated relative to the drawing and datum structure. Dimensional and geometric requirements should be interpreted under the drawing’s stated standard, such as ASME Y14.5, while surface texture remains a separate specification and verification task.
A feature can be within size but out of position, or within position but too large. The drawing should identify the functional combination.
What Surface Roughness Controls
Surface roughness represents fine texture left by cutting, grinding, polishing or another process. Ra is a common average roughness parameter, but it does not describe every peak, valley or direction of lay. For the corresponding manufacturing decision and capability context, consult SAMSHION’s CNC machining surface finishes.
Two surfaces can have the same Ra value and behave differently in sealing, sliding or appearance. Function may require additional parameters or a reference sample.
Why a Smooth Surface Can Still Be Wrong
Polishing can produce a reflective surface while rounding a sharp edge or changing a controlled diameter. A finishing tool can improve texture while the complete surface remains tilted or bowed.
For sealing faces, evaluate flatness, waviness, roughness and contact pattern as appropriate. Do not rely on a single visual judgement. For the corresponding manufacturing decision and capability context, consult SAMSHION’s CNC machining surface finish options.
How Requirements Affect Machining Cost
Tighter size tolerance may require stable temperature, finish allowances, tool compensation and more inspection. Lower roughness may require a dedicated finishing cut, grinding, lapping or polishing. Combining both can add setup and handling risk.
Use broad commercial requirements on nonfunctional surfaces and reserve special controls for fits, seals, bearings, optics or cosmetic areas that need them. For the corresponding manufacturing decision and capability context, consult SAMSHION’s CNC production machining.
Inspection Methods Are Different
Calipers, micrometers, bore gauges and CMM systems measure dimensions and geometry. A profilometer or suitable surface-measurement method evaluates roughness. Visual comparison is not a substitute for a numerical roughness report when the drawing controls Ra.
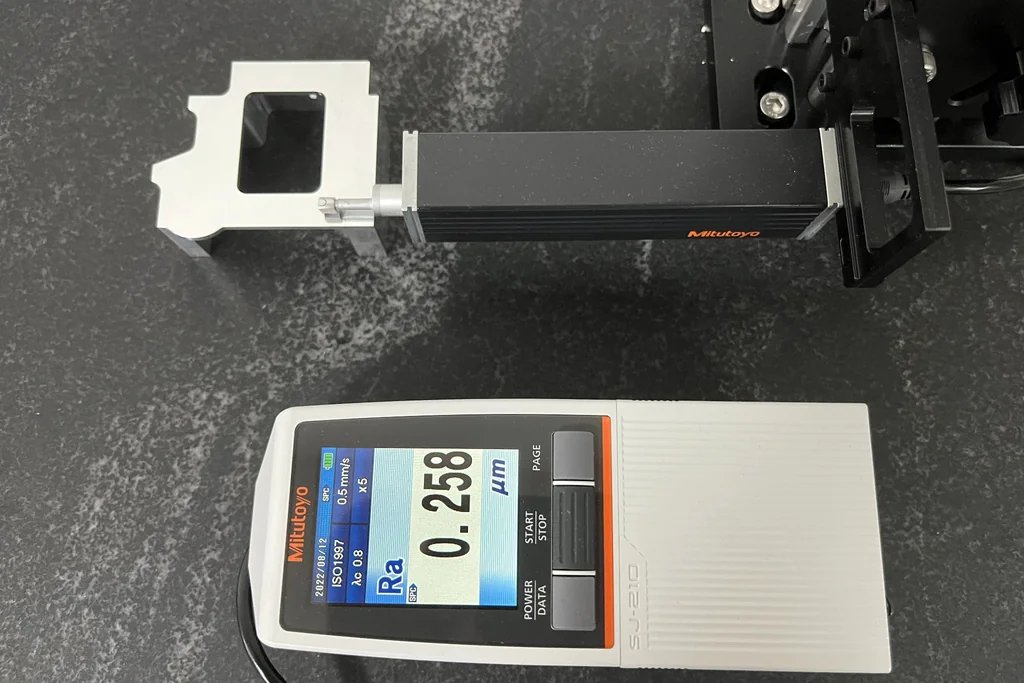
Agree where and in which direction the surface will be sampled, especially on curved or directional textures.
Specification Checklist
- Identify the functional surface
- Control size and geometry separately from texture
- Use a roughness parameter and value only where needed
- Define post-finishing dimensions and edge requirements
- State whether a numerical roughness report is required
Engineering Variables to Confirm Before Quotation
Roughness parameter and cutoff or evaluation length
For surface roughness vs tolerance, roughness parameter and cutoff or evaluation length requires an explicit engineering decision. Make the functional intent visible before tooling is selected. Ask which function depends on it, which datum or material state establishes it, and at what production stage it will be accepted. Its interpretation changes datum selection, setup count and verification effort. Quote alternatives separately when more than one technically credible interpretation exists. Available grades, stock forms and supplied conditions can be cross-checked against the cast iron CNC machining guide before quotation.
Lay direction relative to motion or sealing
For surface roughness vs tolerance, lay direction relative to motion or sealing requires an explicit engineering decision. Resolve this point while the process route is still flexible. Ask which function depends on it, which datum or material state establishes it, and at what production stage it will be accepted. It can alter support strategy, cutter access and the order of finishing operations. Where two documents disagree, obtain a controlled clarification before releasing material.
Tool marks that affect measurement but not nominal size
For surface roughness vs tolerance, tool marks that affect measurement but not nominal size requires an explicit engineering decision. Make the functional intent visible before tooling is selected. Ask which function depends on it, which datum or material state establishes it, and at what production stage it will be accepted. The decision can move a feature from a routine check to a controlled first-article characteristic. Keep the decision with the job record, because a verbal answer cannot control repeat work.
Process capability for a local surface versus the complete part
For surface roughness vs tolerance, process capability for a local surface versus the complete part requires an explicit engineering decision. Make the functional intent visible before tooling is selected. Ask which function depends on it, which datum or material state establishes it, and at what production stage it will be accepted. A different answer may require different stock, clamping pressure or inspection equipment. A written assumption lets the buyer compare suppliers on an equivalent technical basis.
Post-processing stock removal
For surface roughness vs tolerance, post-processing stock removal requires an explicit engineering decision. Make the functional intent visible before tooling is selected. Ask which function depends on it, which datum or material state establishes it, and at what production stage it will be accepted. The result governs how much process evidence is needed to support the quotation. Tie any relaxation to the actual function rather than to a generic shop capability statement.
Contact versus optical surface measurement
For surface roughness vs tolerance, contact versus optical surface measurement requires an explicit engineering decision. Resolve this point while the process route is still flexible. Ask which function depends on it, which datum or material state establishes it, and at what production stage it will be accepted. A clear answer prevents manufacturing convenience from replacing functional intent. Where two documents disagree, obtain a controlled clarification before releasing material.
Failure Modes and Root-Cause Diagnosis
A dimension is tight but the sealing surface leaks because texture is unsuitable
A characteristic failure for surface roughness vs tolerance occurs when a dimension is tight but the sealing surface leaks because texture is unsuitable. The observation is evidence, not yet a root cause. Evaluate material behavior, support, cutter condition, programmed sequence and the measurement alignment as separate hypotheses. Repeat the measurement with a second suitable method before rewriting the machining program. Use the diagnosis to set a measurable control rather than a vague instruction to machine more carefully.
A polished surface looks smooth but size has moved out of tolerance
A characteristic failure for surface roughness vs tolerance occurs when a polished surface looks smooth but size has moved out of tolerance. The observation is evidence, not yet a root cause. Evaluate material behavior, support, cutter condition, programmed sequence and the measurement alignment as separate hypotheses. Compare the blank, clamped part, released part and finished part to locate the stage where the error appears. Correct the mechanism and then revalidate the complete functional relationship.
Ra is specified without a measurement direction
A characteristic failure for surface roughness vs tolerance occurs when Ra is specified without a measurement direction. The observation is evidence, not yet a root cause. Evaluate material behavior, support, cutter condition, programmed sequence and the measurement alignment as separate hypotheses. Repeat the measurement with a second suitable method before rewriting the machining program. Confirm that the remedy does not transfer error to a mating feature or datum.
A profilometer trace is taken across an interrupted or curved surface incorrectly
A characteristic failure for surface roughness vs tolerance occurs when a profilometer trace is taken across an interrupted or curved surface incorrectly. The observation is evidence, not yet a root cause. Evaluate material behavior, support, cutter condition, programmed sequence and the measurement alignment as separate hypotheses. Repeat the measurement with a second suitable method before rewriting the machining program. Correct the mechanism and then revalidate the complete functional relationship.
Process Controls for a Repeatable Result
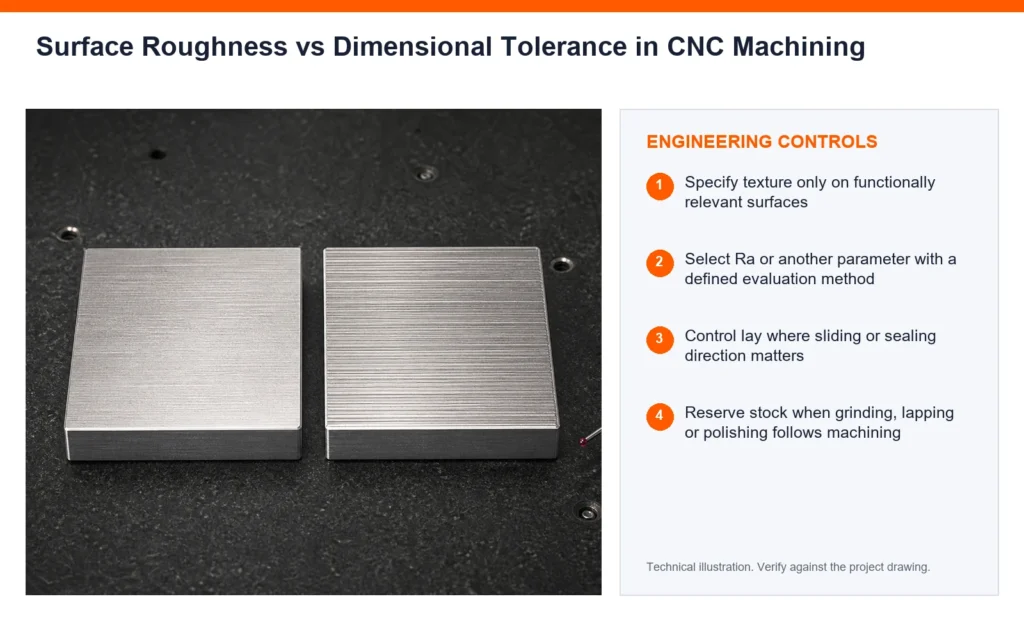
Specify texture only on functionally relevant surfaces
A process plan for surface roughness vs tolerance can control this risk by choosing to specify texture only on functionally relevant surfaces. The action is useful only when it targets a named source of variation. Before release, consider access, local stiffness, heat flow and the acceptance condition of neighboring features. Assign an operator check at the operation where the variable can still be corrected. Repeat production should not depend on an operator remembering an undocumented exception.
Select Ra or another parameter with a defined evaluation method
A process plan for surface roughness vs tolerance can control this risk by choosing to select Ra or another parameter with a defined evaluation method. The action is useful only when it targets a named source of variation. Before release, consider access, local stiffness, heat flow and the acceptance condition of neighboring features. Assign an operator check at the operation where the variable can still be corrected. The inspector must evaluate the same condition the operator is controlling.
Control lay where sliding or sealing direction matters
A process plan for surface roughness vs tolerance can control this risk by choosing to control lay where sliding or sealing direction matters. The action is useful only when it targets a named source of variation. Before release, consider access, local stiffness, heat flow and the acceptance condition of neighboring features. Use a short prototype trial first; formalize fixture, sampling and tool-life rules for repeat orders. Retain enough evidence to distinguish setup drift from material or tool variation. The applicable production route and process controls are outlined in SAMSHION’s CNC milling services.
Reserve stock when grinding, lapping or polishing follows machining
A process plan for surface roughness vs tolerance can control this risk by choosing to reserve stock when grinding, lapping or polishing follows machining. The action is useful only when it targets a named source of variation. Before release, consider access, local stiffness, heat flow and the acceptance condition of neighboring features. Review adjacent walls, threads, sealing lands and datums for unintended consequences. If it changes a controlled requirement, customer approval comes before production release.
Inspect size after final surface processing
A process plan for surface roughness vs tolerance can control this risk by choosing to inspect size after final surface processing. The action is useful only when it targets a named source of variation. Before release, consider access, local stiffness, heat flow and the acceptance condition of neighboring features. Pair the control with a measurable limit rather than a general workmanship instruction. Use the simplest method that reliably protects the stated function.
Avoid treating a low Ra value as proof of flatness or form
A process plan for surface roughness vs tolerance can control this risk by choosing to avoid treating a low Ra value as proof of flatness or form. The action is useful only when it targets a named source of variation. Before release, consider access, local stiffness, heat flow and the acceptance condition of neighboring features. Review adjacent walls, threads, sealing lands and datums for unintended consequences. If it changes a controlled requirement, customer approval comes before production release.
Inspection Strategy and Acceptance Evidence
Surface parameter and cutoff setting
Inspection of surface roughness vs tolerance should explicitly address surface parameter and cutoff setting. First define the characteristic, datum reference and part condition represented by the result. Use a functional gauge when fit matters more than a single isolated coordinate. Keep the measurement program and fixture revision with the inspection record.
Trace direction and sampling location
Inspection of surface roughness vs tolerance should explicitly address trace direction and sampling location. First define the characteristic, datum reference and part condition represented by the result. Choose equipment whose uncertainty is small enough to support the stated decision. A decimal-rich output is not credible if the instrument cannot resolve the tolerance.
Final dimensional size after finishing
Inspection of surface roughness vs tolerance should explicitly address final dimensional size after finishing. First define the characteristic, datum reference and part condition represented by the result. Use a functional gauge when fit matters more than a single isolated coordinate. For variable geometry, show the measurement locations instead of reporting one unexplained value.
Flatness or profile independent of roughness
Inspection of surface roughness vs tolerance should explicitly address flatness or profile independent of roughness. First define the characteristic, datum reference and part condition represented by the result. Build the datum alignment exactly as defined on the controlled drawing. When results disagree, compare alignment, force, temperature and feature definition before averaging values. The available verification and reporting workflow is summarized in SAMSHION’s quality assurance.
Visual defects such as scratches and embedded media
Inspection of surface roughness vs tolerance should explicitly address visual defects such as scratches and embedded media. First define the characteristic, datum reference and part condition represented by the result. Sample the locations and depths where process behavior can genuinely change. For variable geometry, show the measurement locations instead of reporting one unexplained value.
Cost, Lead Time and Quotation Transparency
Area requiring the finish
In a quotation for surface roughness vs tolerance, area requiring the finish can influence both lead time and total manufacturing cost. Its effect depends on whether the requirement applies to every part or only first-article evidence. Show the driver separately so the customer can judge whether the protected function warrants it.
Secondary grinding or polishing
In a quotation for surface roughness vs tolerance, secondary grinding or polishing can influence both lead time and total manufacturing cost. It may increase setup time, prove-out time or the risk allowance on expensive stock. Offer a DFM alternative only when it preserves assembly, sealing, load or appearance. The wider effect of setup, tolerance and documentation choices is explained in the CNC machining cost guide.
Masking and reinspection
In a quotation for surface roughness vs tolerance, masking and reinspection can influence both lead time and total manufacturing cost. It may increase setup time, prove-out time or the risk allowance on expensive stock. Do not reduce price by silently omitting the requested acceptance evidence.
Surface measurement equipment and sampling
In a quotation for surface roughness vs tolerance, surface measurement equipment and sampling can influence both lead time and total manufacturing cost. Dedicated support or gauging may raise initial cost while lowering variation across a batch. Make the buyer aware when a local feature requirement dominates the economics of the complete part.
A Practical Engineering Review Sequence
Start with the function protected by roughness parameter and cutoff or evaluation length. Mark the related datums, interfaces and delivered-state requirements on the controlled drawing. The manufacturing review can then choose stock, setups and cutting access around that function instead of treating every dimension as equally critical.
Walk through the likely failure mechanism represented by this project: a dimension is tight but the sealing surface leaks because texture is unsuitable. Decide which evidence can reveal the problem earliest and which operation can still correct it. This ordering avoids discovering a predictable condition only after finishing or final inspection.
Use the first article to validate the proposed control, including the instruction to specify texture only on functionally relevant surfaces. The approval part must represent the intended material, fixture, program, secondary operations and measurement alignment. Feed the result back into the process record before releasing the balance of the order.
RFQ and DFM Checklist
- Native 3D CAD model plus a controlled 2D drawing for tolerances and notes
- Exact material grade, condition, stock preference and certification requirement
- Functional datums, mating components and genuinely critical characteristics
- Quantity, prototype or production intent, and expected repeat-order status
- Surface finish, coating, heat treatment, cleaning and marking requirements
- Inspection report, certificate, gauge or sampling requirements
- Any approved alternative geometry or process constraints
Additional Engineering Review Notes
A practical supplier discussion can begin with one ambiguous or high-consequence feature. For surface roughness vs tolerance, examine roughness parameter and cutoff or evaluation length and ask how it could contribute to a condition in which a polished surface looks smooth but size has moved out of tolerance. One candidate action is to control lay where sliding or sealing direction matters; however, its value must be demonstrated through flatness or profile independent of roughness. Compare the result with a second part, setup or tool-life interval before declaring a systemic cause. Also consider the commercial effect of area requiring the finish, because a technically sound route must be quoted with transparent assumptions. Keep the approved method connected to the fixture, program and inspection revision.
A practical supplier discussion can begin with one ambiguous or high-consequence feature. For surface roughness vs tolerance, examine lay direction relative to motion or sealing and ask how it could contribute to a condition in which Ra is specified without a measurement direction. One candidate action is to reserve stock when grinding, lapping or polishing follows machining; however, its value must be demonstrated through visual defects such as scratches and embedded media. Preserve enough traceability to connect the observation to material lot, setup and program revision. Also consider the commercial effect of secondary grinding or polishing, because a technically sound route must be quoted with transparent assumptions. When the control affects fit or appearance, obtain approval through the drawing revision rather than email alone.
A useful design-review exercise is to trace one requirement through the complete production route. For surface roughness vs tolerance, examine tool marks that affect measurement but not nominal size and ask how it could contribute to a condition in which a profilometer trace is taken across an interrupted or curved surface incorrectly. One candidate action is to inspect size after final surface processing; however, its value must be demonstrated through surface parameter and cutoff setting. Retain a marked image or inspection trace so the team is discussing the same location. Also consider the commercial effect of masking and reinspection, because a technically sound route must be quoted with transparent assumptions. If the trial confirms the control, apply it to the remaining quantity and monitor the first repeat batch.
An additional risk review should connect the drawing statement to the evidence available at final acceptance. For surface roughness vs tolerance, examine process capability for a local surface versus the complete part and ask how it could contribute to a condition in which a dimension is tight but the sealing surface leaks because texture is unsuitable. One candidate action is to avoid treating a low Ra value as proof of flatness or form; however, its value must be demonstrated through trace direction and sampling location. Identify which proposed cause would produce the observed direction and distribution of error. Also consider the commercial effect of surface measurement equipment and sampling, because a technically sound route must be quoted with transparent assumptions. Keep the approved method connected to the fixture, program and inspection revision.
Frequently Asked Questions
Does a low Ra value mean the part is accurate?
No. Roughness and dimensional or geometric accuracy are different characteristics. Final acceptance depends on the stated datum, delivered state and inspection approach.
Can polishing hold a tight tolerance?
Polishing may remove material unevenly, so allowance and post-polish inspection must be planned. Treat this as planning guidance and document any project assumption in the quotation.
Is as-machined finish always the same?
No. Texture varies with process, tool, material and cutting conditions. Supplier and customer should agree the feature definition before production begins.
Should every surface have an Ra callout?
No. Control the surfaces whose texture affects function or appearance. The general rule does not replace a feasibility review of the complete geometry and acceptance method.
Get an Engineering Review
Upload the drawing so size, geometry, roughness and post-finishing inspection can be reviewed without over-specifying the part. When the model and drawing are ready, use request a quote and include the material, quantity, finish and inspection requirements.
For a review of surface roughness vs tolerance, send the native CAD model, controlled drawing, material specification, quantity, finishing route and required acceptance records. SAMSHION’s engineering team can return project-specific DFM questions and documented quotation assumptions before production begins.