ISO 2768 sets general tolerances for dimensions that do not carry their own tolerance on a drawing. Instead of writing a tolerance next to every dimension, the designer adds one note, such as “ISO 2768-mK”, and every untoleranced dimension then follows the tables in the standard.
At SAMSHION, ISO 2768-mK is our default: when a drawing has no general tolerance note, we machine to ISO 2768-mK and tell the customer this before production. This page gives the full tolerance charts, explains what “mK” means, and shows where general tolerances stop being enough.
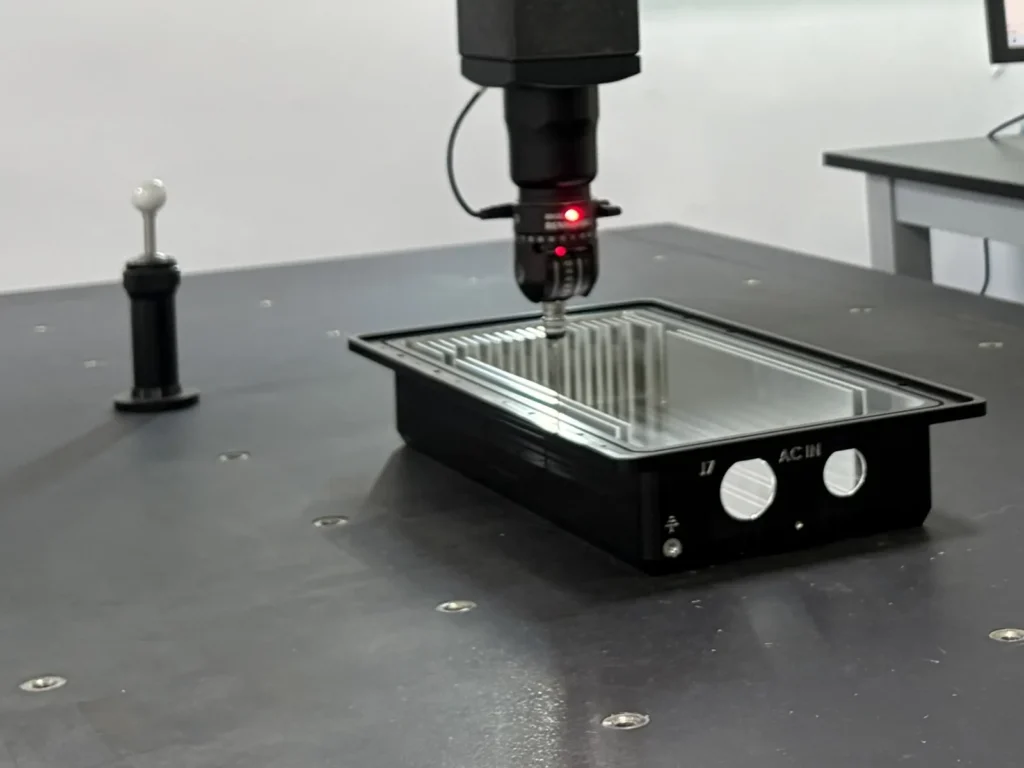
How We Apply ISO 2768 at SAMSHION
- Default class: ISO 2768-mK for untoleranced dimensions, unless the drawing specifies another class.
- Confirmed in advance: if a drawing has no general tolerance note, we tell the customer at quotation that ISO 2768-mK will apply.
- Assembly features need their own tolerances: the tolerances customers ask about most are on features that assemble with other parts, such as bores, holes, threads and mating faces. These should be toleranced directly on the drawing rather than left to the general note.
- Tighter than ISO 2768: selected critical features can be held to ±0.01 mm after drawing review. We confirm this feature by feature rather than promising it for every dimension.
- Other standards: almost all drawings we receive use ISO. If your drawing uses ASME Y14.5 or another system, mention it when you request a quote.
For our full machining capabilities, see our CNC machining services.
What Does "ISO 2768-mK" Mean?
The note has two letters, one for each part of the standard:
- The first letter (f, m, c or v) is the class from ISO 2768-1 for linear and angular dimensions: fine, medium, coarse or very coarse. “m” (medium) is the most common class for machined parts.
- The second letter (H, K or L) is the class from ISO 2768-2 for geometrical tolerances such as flatness, straightness, perpendicularity, symmetry and circular run-out. H is the tightest and L the loosest; K is the usual middle choice.
So “ISO 2768-mK” means: medium class for sizes and angles, class K for form and position. A drawing may also state only one part, for example “ISO 2768-m”, in which case only the linear and angular tables apply.
ISO 2768-1 Linear Dimensions Chart
Tolerances for linear dimensions such as lengths, widths, heights, diameters and step distances. Values are in millimeters.
| Nominal size (mm) | f (fine) | m (medium) | c (coarse) | v (very coarse) |
|---|---|---|---|---|
| 0.5 to 3 | ±0.05 | ±0.1 | ±0.2 | — |
| over 3 to 6 | ±0.05 | ±0.1 | ±0.3 | ±0.5 |
| over 6 to 30 | ±0.1 | ±0.2 | ±0.5 | ±1 |
| over 30 to 120 | ±0.15 | ±0.3 | ±0.8 | ±1.5 |
| over 120 to 400 | ±0.2 | ±0.5 | ±1.2 | ±2.5 |
| over 400 to 1000 | ±0.3 | ±0.8 | ±2 | ±4 |
| over 1000 to 2000 | ±0.5 | ±1.2 | ±3 | ±6 |
| over 2000 to 4000 | — | ±2 | ±4 | ±8 |
Example: a 50 mm length with no tolerance on an ISO 2768-mK drawing may measure from 49.7 to 50.3 mm (±0.3 mm). A 10 mm width on the same drawing has ±0.2 mm, and a 5 mm step has ±0.1 mm.
External Radii and Chamfer Heights
Edge radii and chamfers have their own, wider table, because they rarely control fit.
| Nominal size (mm) | f and m | c and v |
|---|---|---|
| 0.5 to 3 | ±0.2 | ±0.4 |
| over 3 to 6 | ±0.5 | ±1 |
| over 6 | ±1 | ±2 |
Angular Dimensions
Angular tolerances are chosen by the length of the shorter side of the angle, not by the size of the angle. A short leg gets a larger angular tolerance because the same angular error produces a smaller positional error over a short distance.
| Shorter side (mm) | f and m | c | v |
|---|---|---|---|
| up to 10 | ±1° | ±1°30′ | ±3° |
| over 10 to 50 | ±0°30′ | ±1° | ±2° |
| over 50 to 120 | ±0°20′ | ±0°30′ | ±1° |
| over 120 to 400 | ±0°10′ | ±0°15′ | ±0°30′ |
| over 400 | ±0°5′ | ±0°10′ | ±0°20′ |
ISO 2768-2 Geometrical Tolerances (H, K, L)
These tables cover form and orientation features that are not controlled by their own geometric tolerance on the drawing. Values are in millimeters.
Straightness and Flatness
| Nominal length (mm) | H | K | L |
|---|---|---|---|
| up to 10 | 0.02 | 0.05 | 0.1 |
| over 10 to 30 | 0.05 | 0.1 | 0.2 |
| over 30 to 100 | 0.1 | 0.2 | 0.4 |
| over 100 to 300 | 0.2 | 0.4 | 0.8 |
| over 300 to 1000 | 0.3 | 0.6 | 1.2 |
| over 1000 to 3000 | 0.4 | 0.8 | 1.6 |
Perpendicularity
Perpendicularity is selected by the length of the shorter of the two features that form the right angle.
| Shorter side (mm) | H | K | L |
|---|---|---|---|
| up to 100 | 0.2 | 0.4 | 0.6 |
| over 100 to 300 | 0.3 | 0.6 | 1 |
| over 300 to 1000 | 0.4 | 0.8 | 1.5 |
| over 1000 to 3000 | 0.5 | 1 | 2 |
Symmetry
| Nominal length (mm) | H | K | L |
|---|---|---|---|
| up to 100 | 0.5 | 0.6 | 0.6 |
| over 100 to 300 | 0.5 | 0.6 | 1 |
| over 300 to 1000 | 0.5 | 0.8 | 1.5 |
| over 1000 to 3000 | 0.5 | 1 | 2 |
Circular Run-out
ISO 2768-2 gives a single circular run-out value for each class: H 0.1 mm, K 0.2 mm, L 0.5 mm.
What ISO 2768 Does Not Cover
- Dimensions with their own tolerance. A tolerance written next to a dimension always overrides the general note.
- Fits. Bearing bores, dowel holes and shaft fits such as H7/g6 are defined by ISO 286, not ISO 2768. See dowel pin holes in CNC machined parts for an example.
- Threads. Thread size and class follow thread standards. See our guide to CNC threads and tapped holes.
- Surface finish. Roughness such as Ra 1.6 must be specified separately.
- Molded plastic parts. ISO 2768-1 is written for parts made by material removal or formed from sheet metal. Injection-molded plastics usually use their own tolerance standards because shrinkage behaves differently.
When General Tolerances Are Not Enough
ISO 2768-mK is comfortable for most CNC features, which keeps cost down. Problems start when a feature that controls assembly is left to the general note. A 40 mm bore that must locate a bearing, for example, would only be held to ±0.3 mm under class m, far too loose for a bearing fit.
That is why the tolerances customers ask us about most are on assembly features. Give each of these its own tolerance or fit on the drawing:
- Bores and holes that locate shafts, bearings, pins or bushings
- Threads and tapped holes that must engage a specific mating part
- Mating faces, sealing faces and datum surfaces
- Hole patterns whose position controls alignment with another part
- Flatness or parallelism on faces that clamp, seal or slide (see flatness vs parallelism in CNC machining)
Everything else can stay on the general tolerance. Tightening every dimension rarely improves a part, but it does add machining and inspection time.
Is ISO 2768 Still Current?
ISO 2768-1 (linear and angular dimensions) is still a published standard, and a revised edition is being prepared. ISO 2768-2 (geometrical tolerances) has been withdrawn and replaced by ISO 22081:2021, which uses a different method for general geometrical specifications.
In practice, many drawings still carry “ISO 2768-mK”, and it remains widely understood by suppliers and inspectors. If your organization has moved to ISO 22081, put that on the drawing and we will work to it.
How to Specify General Tolerances on Your Drawing
- Put one general tolerance note in the title block, for example “General tolerances: ISO 2768-mK”.
- Tolerance assembly features directly, and use ISO 286 fits for bores and shafts.
- Use class f only where it is genuinely needed; it costs more to hold and to inspect.
- Make sure the 3D model and the 2D drawing agree on which dimensions are critical.
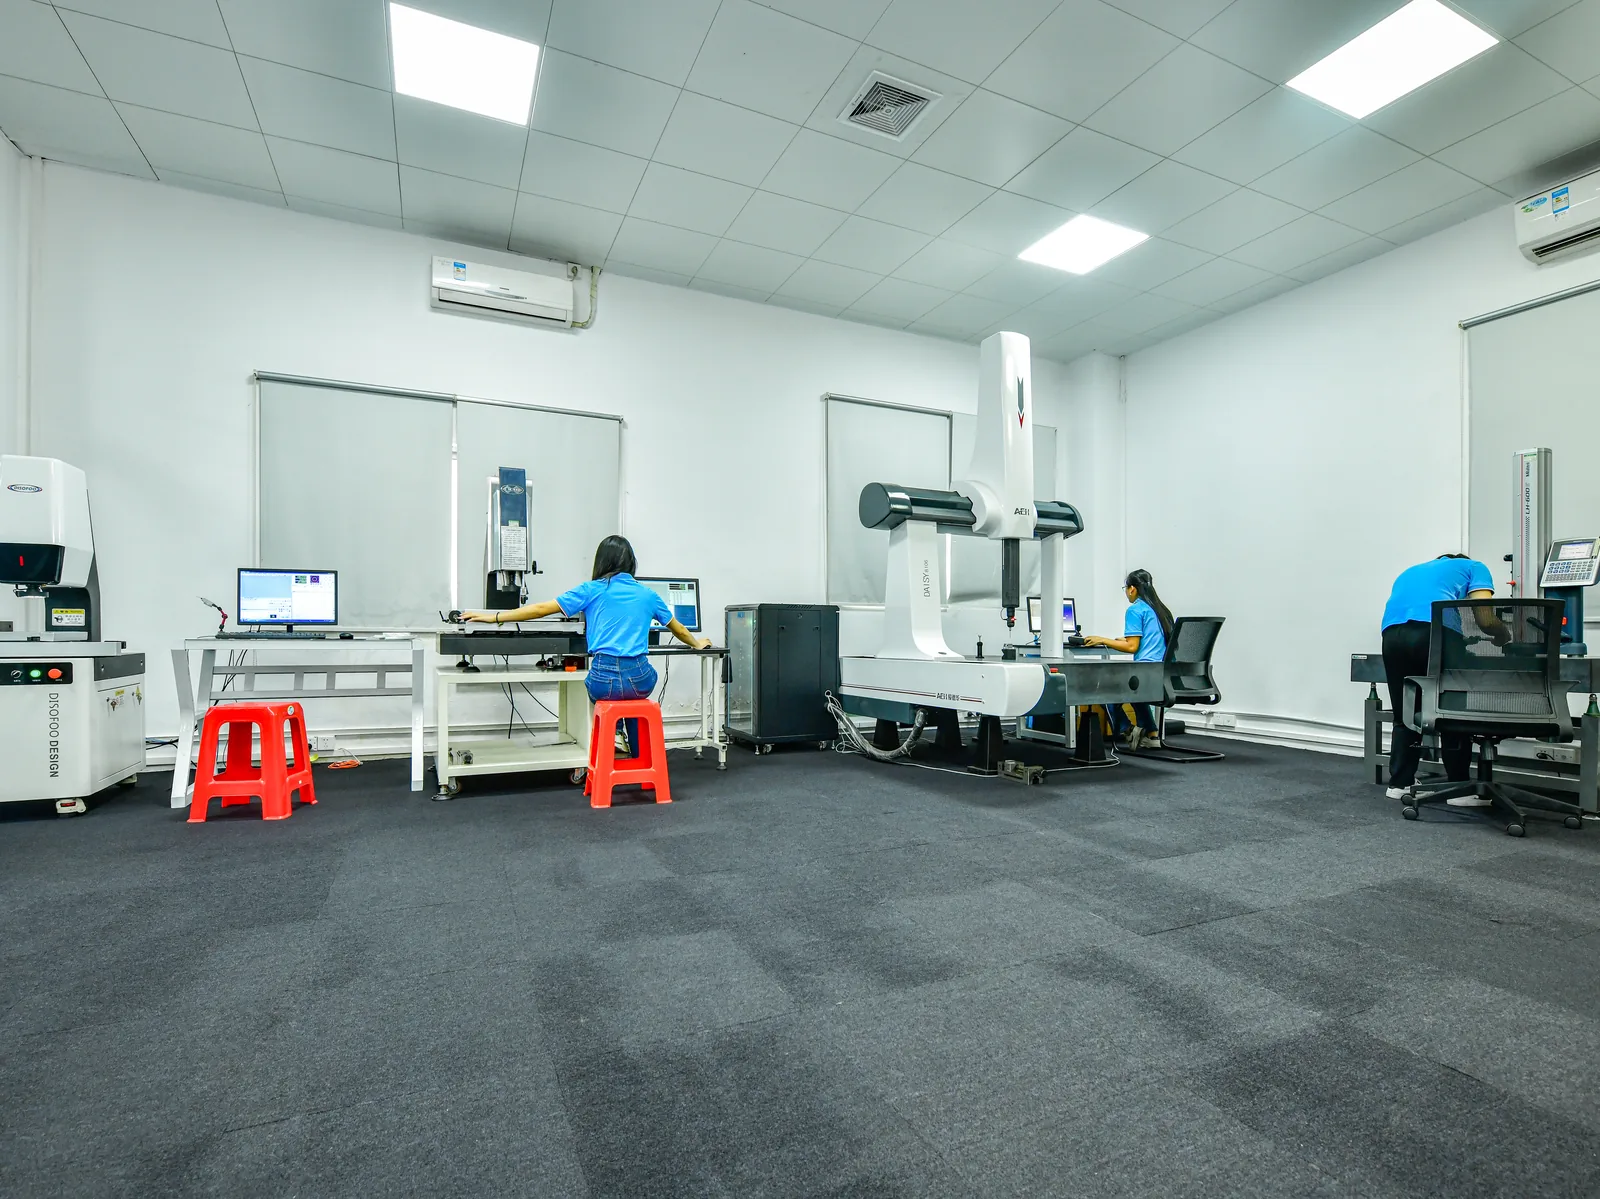
- Tell us which features you will inspect on receipt, so we can plan the same checks. See the inspection reports we supply.
For tolerances by process, including fits and surface roughness, see our tolerances and standards page.
Frequently Asked Questions
What does ISO 2768-mK mean?
“m” is the medium class from ISO 2768-1 for linear and angular dimensions, and “K” is the middle class from ISO 2768-2 for geometrical tolerances such as flatness and perpendicularity.
What tolerance applies if my drawing has no general tolerance note?
At SAMSHION we apply ISO 2768-mK by default and tell you this at quotation, before production starts.
What is the ISO 2768-m tolerance for a 100 mm dimension?
±0.3 mm. Dimensions over 30 mm up to 120 mm have ±0.3 mm in class m.
Can you machine to ISO 2768-f?
Class f is achievable for many CNC features, but it adds machining and inspection effort. We recommend it only where function needs it. Selected critical features can be held tighter, to ±0.01 mm, after drawing review.
What is the difference between ISO 2768 and ISO 286?
ISO 2768 sets general tolerances for dimensions without their own tolerance. ISO 286 defines tolerance grades and fits such as H7 for holes and shafts. Use ISO 286 for any feature that has to fit another part.
Is ISO 2768-2 still valid?
ISO 2768-2 has been withdrawn and replaced by ISO 22081:2021, but many drawings still use ISO 2768-K and it remains widely understood. Tell us which standard your drawing follows.
Does ISO 2768 apply to plastic parts?
It is commonly used for machined plastic parts. Plastics move more with temperature and moisture than metals, so critical plastic dimensions should be toleranced directly and measured at a stable temperature. Injection-molded parts normally use molding-specific tolerance standards.
Get a Quote for Your CNC Parts
Send your 3D model and 2D drawing, and mark the features that assemble with other parts. If the drawing has no general tolerance note, we will confirm ISO 2768-mK with you before machining. Request a quote.
Sources
ISO 2768 general tolerances: tables, classes and current status (Wevolver): tolerance values and the current status of ISO 2768-1, ISO 2768-2 and ISO 22081.