Burrs are not only cosmetic. A loose burr can contaminate an assembly, a sharp edge can injure an operator, and an oversized edge break can reduce sealing land or alter a datum. The drawing must distinguish these very different consequences.
A repeatable deburring plan begins by classifying edges according to function. It then selects a process that can reach the feature without damaging nearby dimensions, and it defines how the result will be inspected.
Key Takeaways
- Dimension functional chamfers or radii instead of relying only on a blanket note.
- Plan tool exit and cross-hole access before machining.
- Use in-machine edge breaking where repeatability justifies it.
- Protect datums, sealing lands and thin features during manual or abrasive finishing.
- Define the inspection method for hidden and safety-critical edges.
Why 'Deburr All Edges' Is Not Enough
The note does not state edge size, direction, accessibility or whether a datum may be rounded. Critical edges need explicit requirements. See our CNC milling services. When the drawing leaves an edge shape undefined, ISO 13715:2017 provides the relevant international framework for indicating and interpreting such edges.
Classify Edges by Function
Separate handling, assembly, sealing, cosmetic and datum edges. Each class can then receive an appropriate process and acceptance rule. See our wire EDM problem-solving guide.
Choose a Deburring Method
In-machine chamfering, manual tools, abrasive flow, brushing, tumbling and thermal methods have different strengths and risks. See our CNC machining surface finish options.
Control Cross-Hole and Internal Burrs
Intersecting features require planned access and verification because hidden burrs can remain attached or break free later. See our CNC production machining.
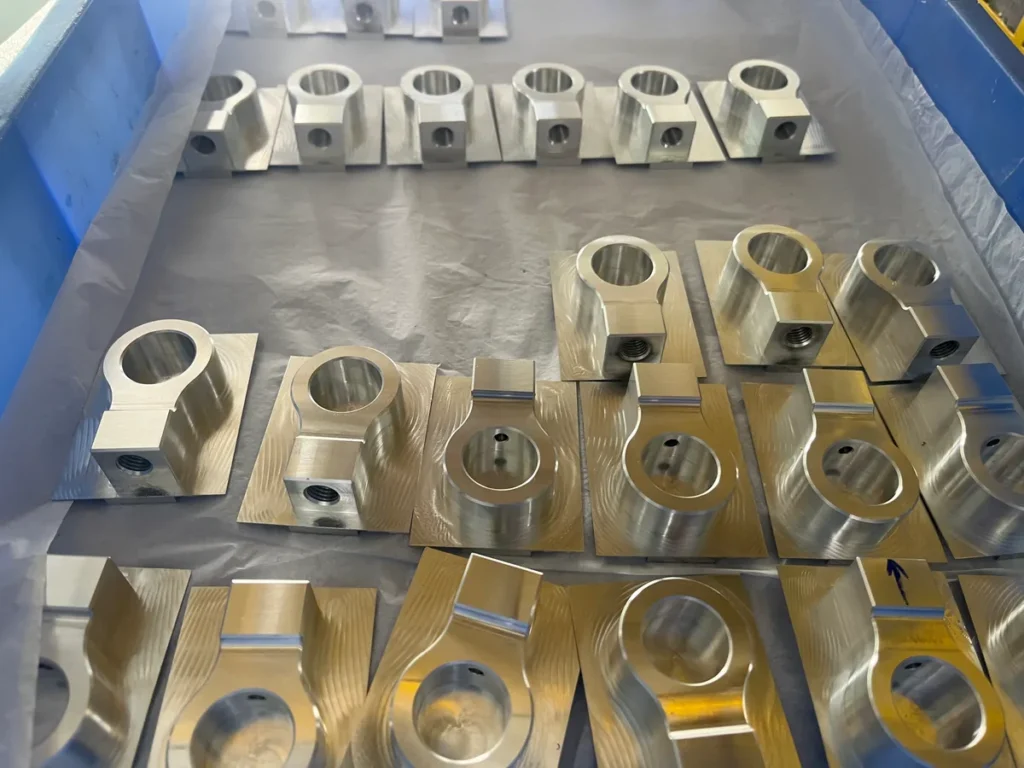
Inspect Edge Condition
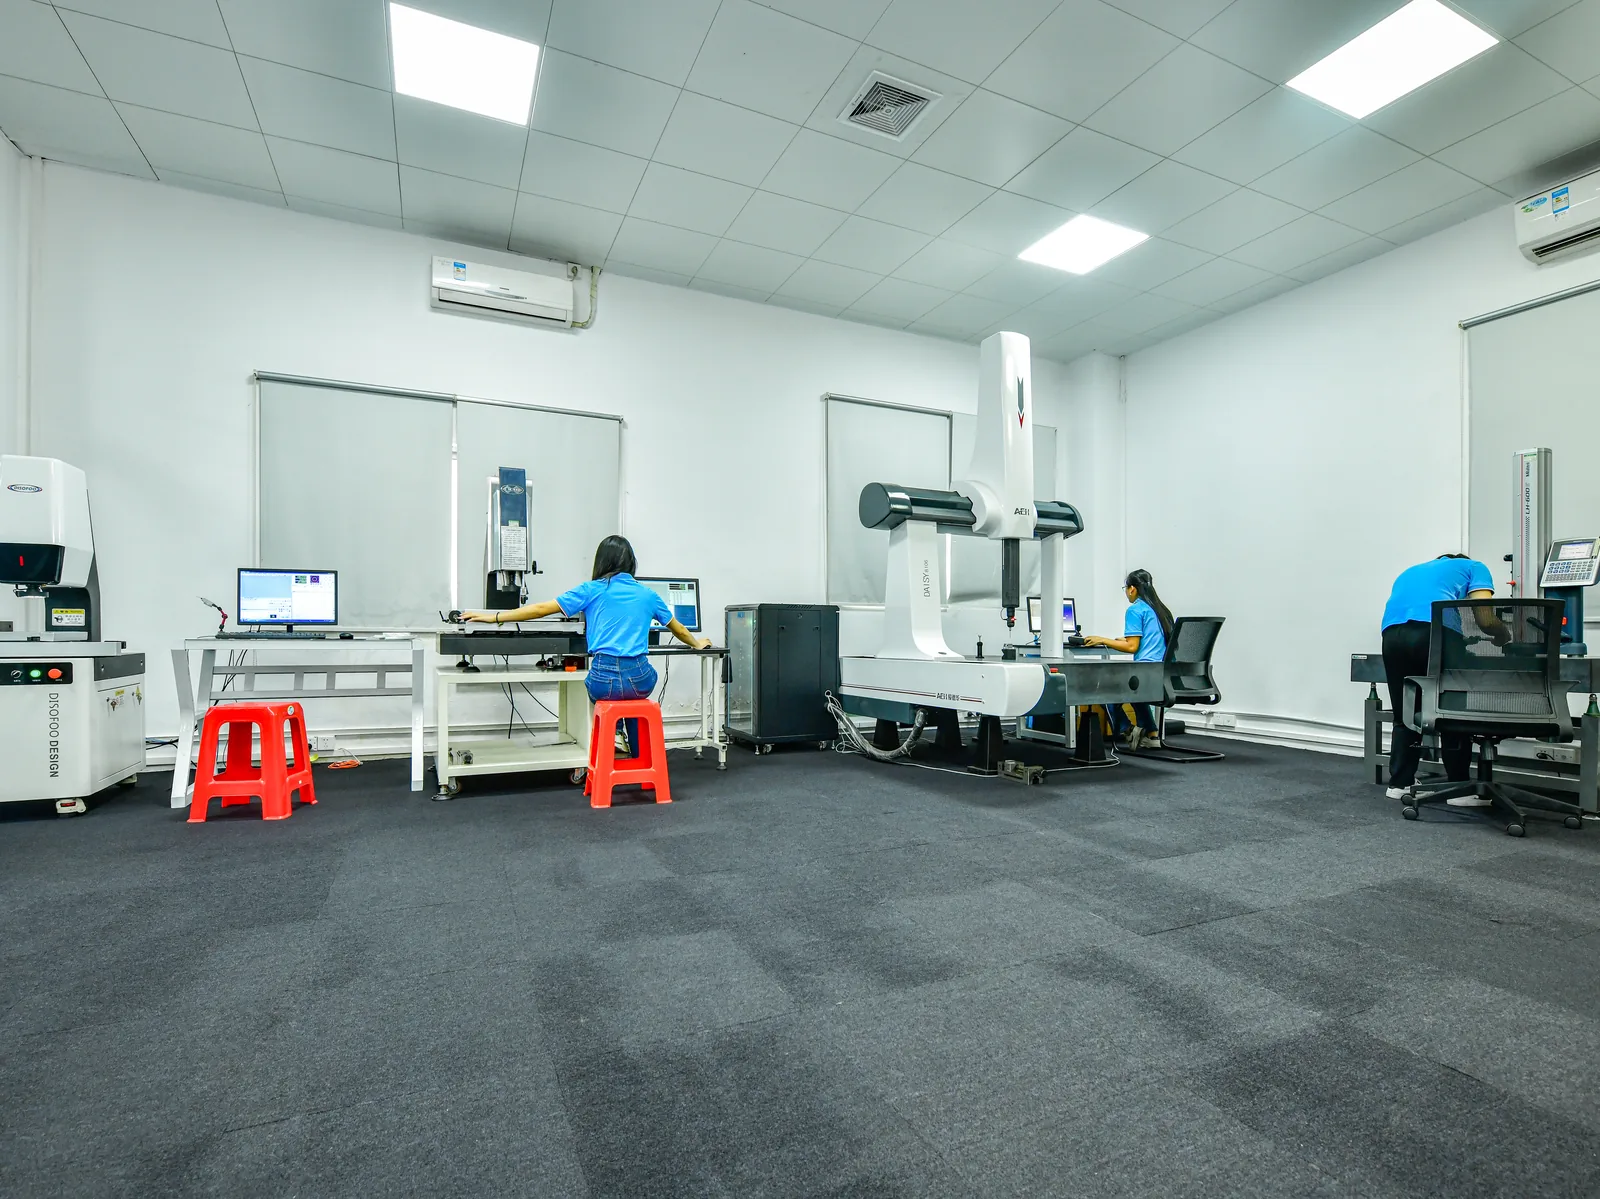
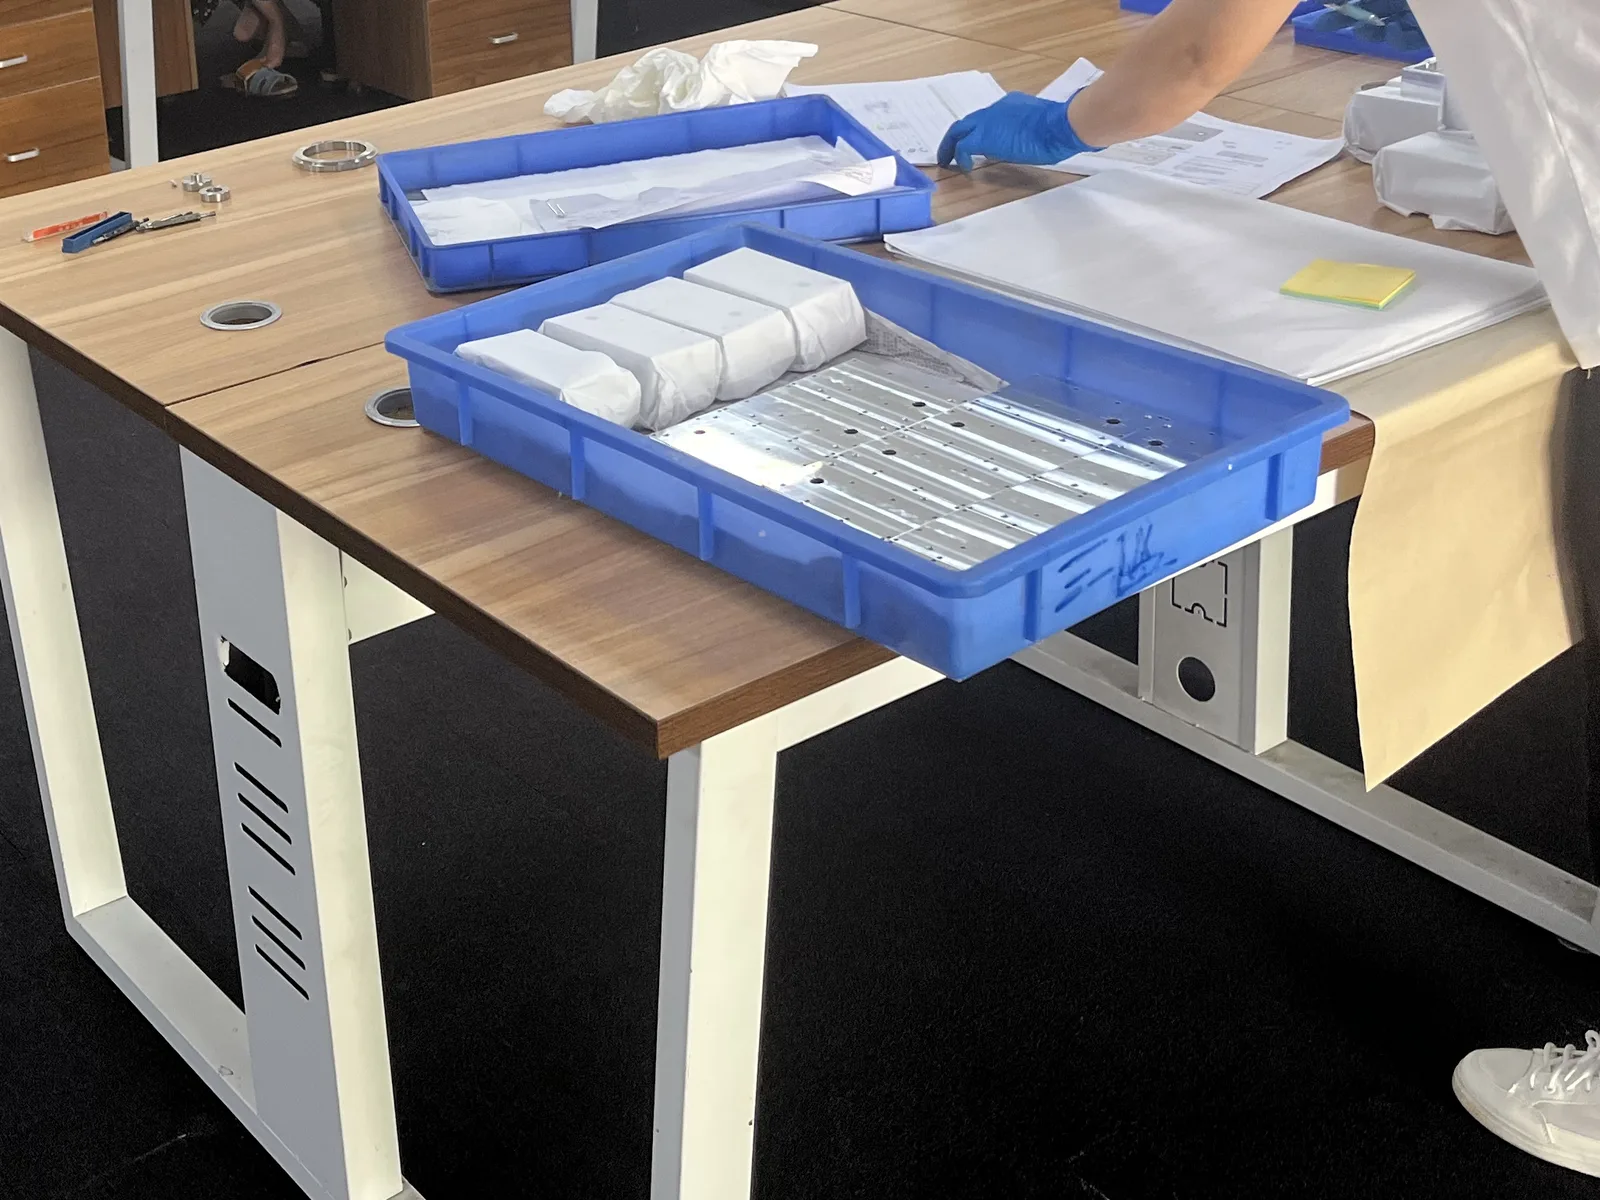
Use adequate lighting, magnification and dimensional checks where the edge size is controlled.
How to Call Out Edge Breaks on a Drawing
A general note and a few specific callouts are usually enough:
- General note: for example “Break all sharp edges 0.2–0.5 mm” or “Edges per ISO 13715, −0.1 to −0.3”. This covers handling edges without dimensioning every corner.
- Functional chamfers: dimension them directly, for example “0.5 × 45°” on a lead-in for a pin or bearing.
- Sharp edges that must stay sharp: mark them, for example “Sharp edge, burr-free, 0.05 max”, so they are not rounded by a general deburring step.
- Cosmetic faces: say which faces are visible, so tool marks from manual deburring are kept off them.
ISO 13715 lets you state whether an edge may be rounded off (negative values) or may carry a small burr (positive values), which removes most arguments about what “deburred” means.
Deburring Methods Compared
- In-machine chamfering: a chamfer or deburring tool cuts the edge in the same program. It is the most consistent method for accessible edges and adds little cycle time.
- Manual deburring: scrapers, files and deburring tools for edges the machine cannot reach. Flexible, but results depend on the operator, so critical edges should be dimensioned.
- Brushing: removes small burrs from flat faces and slots without changing dimensions much.
- Tumbling or vibratory finishing: economical for batches of small, robust parts. It rounds all edges and can damage threads, datums and cosmetic faces.
- Bead blasting: gives a uniform matte texture and softens very small burrs, but does not remove large ones.
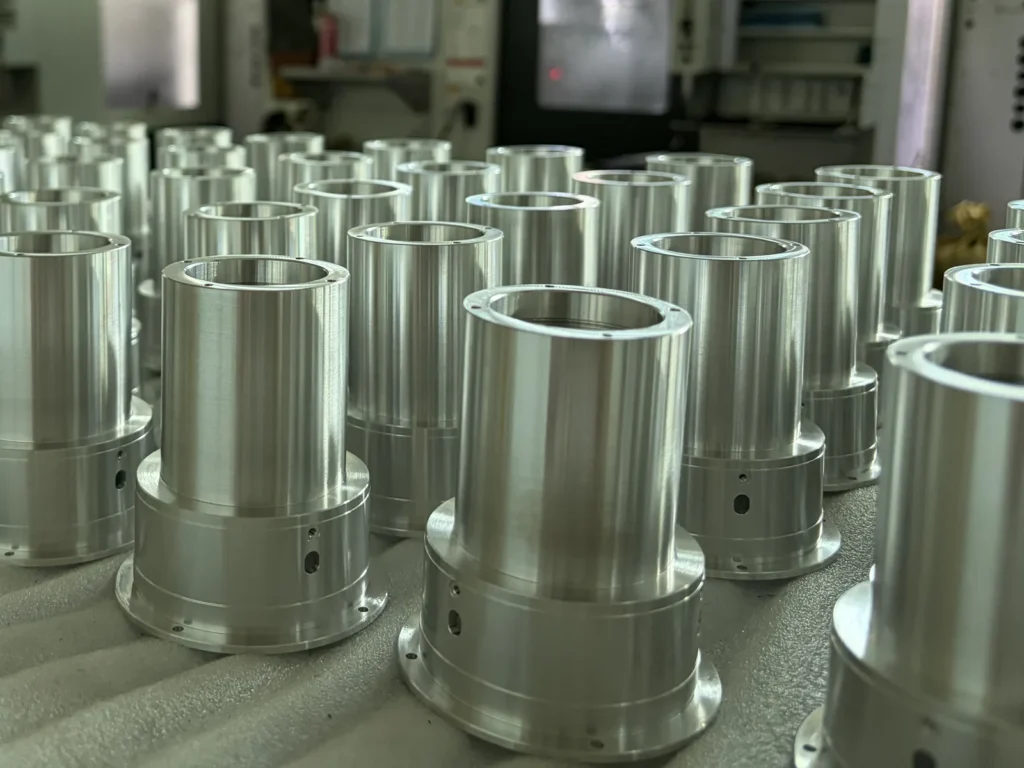
Edges That Need Extra Care
- Thread entries: a burr at the first thread makes a fastener start badly or cross-thread. See our CNC threads guide.
- O-ring grooves and sealing edges: a burr or sharp edge can cut a seal during assembly.
- Cross holes: internal burrs where two holes meet are hard to see and can break loose in a fluid system.
- Edges before anodizing: very sharp edges hold less coating and can burn during anodizing, so a small edge break gives a better result. See our anodizing guide.
- Thin walls: aggressive deburring can bend a thin edge; see our thin-wall machining guide.
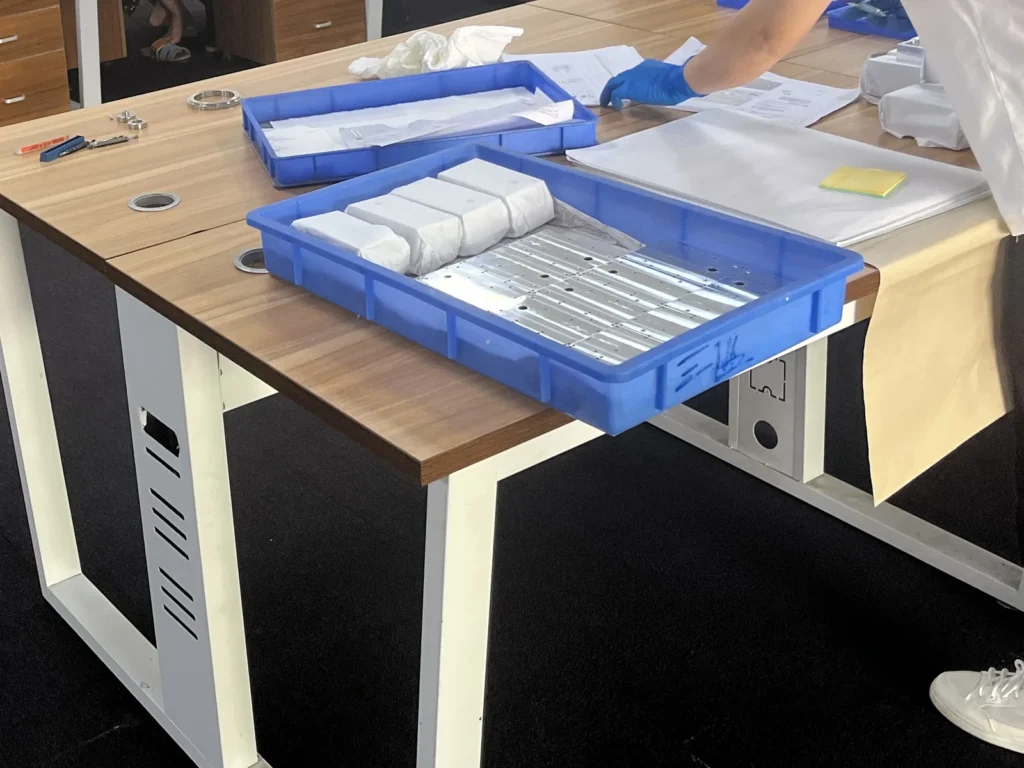
A Worked Example: Deburring a Manifold Block
An aluminum manifold has external edges, tapped ports and several drilled passages that intersect inside the block. Each edge type needs a different approach:
- External edges: chamfered in the machine program, for example 0.3 × 45°, so every part is the same.
- Tapped port entries: a small chamfer before tapping, so the first thread is protected and the fitting starts cleanly.
- Internal intersections: burrs where two passages meet are removed with back-deburring tools or brushes through the openings, then checked by eye or with an inspection camera.
- Sealing faces: kept sharp but burr-free, with no deburring tool marks crossing the sealing area.
Specifying these four conditions on the drawing avoids the ambiguity of a single “deburr all edges” note. See our guide to CNC manifold machining.
What Drives Deburring Cost
- Number of edges that need manual work because the machine cannot reach them.
- Internal intersections, which are slow to deburr and inspect.
- Cosmetic requirements that rule out tumbling or brushing.
- Tight edge-break tolerances, which need controlled in-machine chamfers instead of hand tools.
- Material: soft aluminum and stainless steel form larger, tougher burrs than brass or free-machining steel.
Frequently Asked Questions
What size should a general edge break be?
It should be selected from function, material, wall thickness and drawing practice rather than copied as one universal value.
Is tumbling suitable for every CNC part?
No. It can change small features, threads, datums and cosmetic surfaces.
How are internal cross-hole burrs checked?
Methods include borescopes, visual magnification, probes and destructive validation during process qualification.
Does burr-free mean a sharp edge?
No. The required condition must distinguish removal of protruding material from a controlled chamfer or radius.
What does "break sharp edges" mean?
It means removing the sharp corner so it does not cut hands or seals, usually by a small chamfer or radius. Adding a size range, for example 0.2–0.5 mm, makes the requirement clear.
Does deburring change part dimensions?
Only at the edges. A specified chamfer or radius is part of the geometry; general deburring should not affect toleranced dimensions if it is done correctly.
Is deburring included in a CNC quote?
Normal edge breaking is usually part of standard machining. Special requirements, such as internal cross-hole deburring or cosmetic edge finishing, should be stated so they can be included.
Get an Engineering Review
Upload the CAD model and controlled drawing for an engineering review before production. When the model and drawing are ready, use request a DFM review and include the material, quantity, finish and inspection requirements.
For a review of deburring CNC machined parts, send the native CAD model, controlled drawing, material specification, quantity, finishing route and required acceptance records. SAMSHION’s engineering team can return project-specific DFM questions and documented quotation assumptions before production begins.