Before ordering CNC machined aluminum enclosures, define more than the outside dimensions. The housing and cover must fit together, internal features must match the components they accommodate, and the finishing instructions must identify which surfaces are anodized and which, if any, are machined afterward. Clear requirements let the manufacturer quote the intended finished parts rather than make assumptions from a model or photograph.
At SAMSHION, we machine aluminum housings and covers from solid stock to customer drawings and confirmed requirements. Customers often order the mating parts together, allowing us to check their physical fit. Our work also includes customer-approved changes that make a part easier to machine, such as enlarging the internal corners of weight-reduction pockets.
This guide explains what to specify before manufacturing, using a cover plate optimization example and an enclosure that required selective CNC machining after anodizing. These are manufacturing examples, not a substitute for the customer’s product design or performance validation.
Define the enclosure and the parts that must fit it
A quotation for a housing alone is different from a quotation for a housing, cover and base plate supplied as a set. State which components are included, the quantity of each, and which mating items will come from another supplier. If you send a complete assembly model, identify the individual parts you want manufactured.
Provide the current 3D models together with the relevant 2D drawings. The model communicates the shape, while drawing annotations can identify tolerances, hole and thread requirements, surface conditions and other acceptance criteria. Resolve any disagreement between those files before production; a manufacturer should not have to guess which feature represents your intended design.
Specify the aluminum grade and any required material condition rather than relying on the description “aluminum enclosure.” Material selection remains a customer design decision. A machining review can address manufacturability without establishing whether a material is suitable for the enclosure’s operating loads or environment.
For mating components, identify the features that matter to the fit. Depending on your design, these may include a cover locating edge, mounting-hole positions, a recess that accepts another component, or a face that must sit against a metal part. Put the required dimensions and tolerances on the drawing, and make any separately agreed requirements available with the order.
An instruction such as “the lid should close” is useful context, but it does not define an acceptable gap, step or clearance. Where those details matter, specify them. Similarly, an assembly model helps explain the relationship between parts, but it does not automatically define how every surface should be inspected.
Identify the final surface condition before quoting
The finishes we commonly supply for these parts include as-machined surfaces, direct anodizing, and blasting followed by anodizing. Select the intended condition before requesting a final quotation, and identify any surfaces that need a different treatment from the rest of the enclosure.
At SAMSHION, appearance acceptance follows the customer’s drawing notes or the standard confirmed separately with the customer. We do not assume that an internal cavity and a visible outer panel have the same cosmetic requirements. If the outside face is appearance-critical, identify that face and the required condition rather than applying an ambiguous “good finish” note to the entire part.
Photographs can help communicate an intended appearance, but they do not define a measurable surface roughness or an allowable color difference. Use an agreed specification or reference where those distinctions matter. More detailed finish selection is covered in our CNC machining surface finish guide.
An enclosure machined locally after anodizing
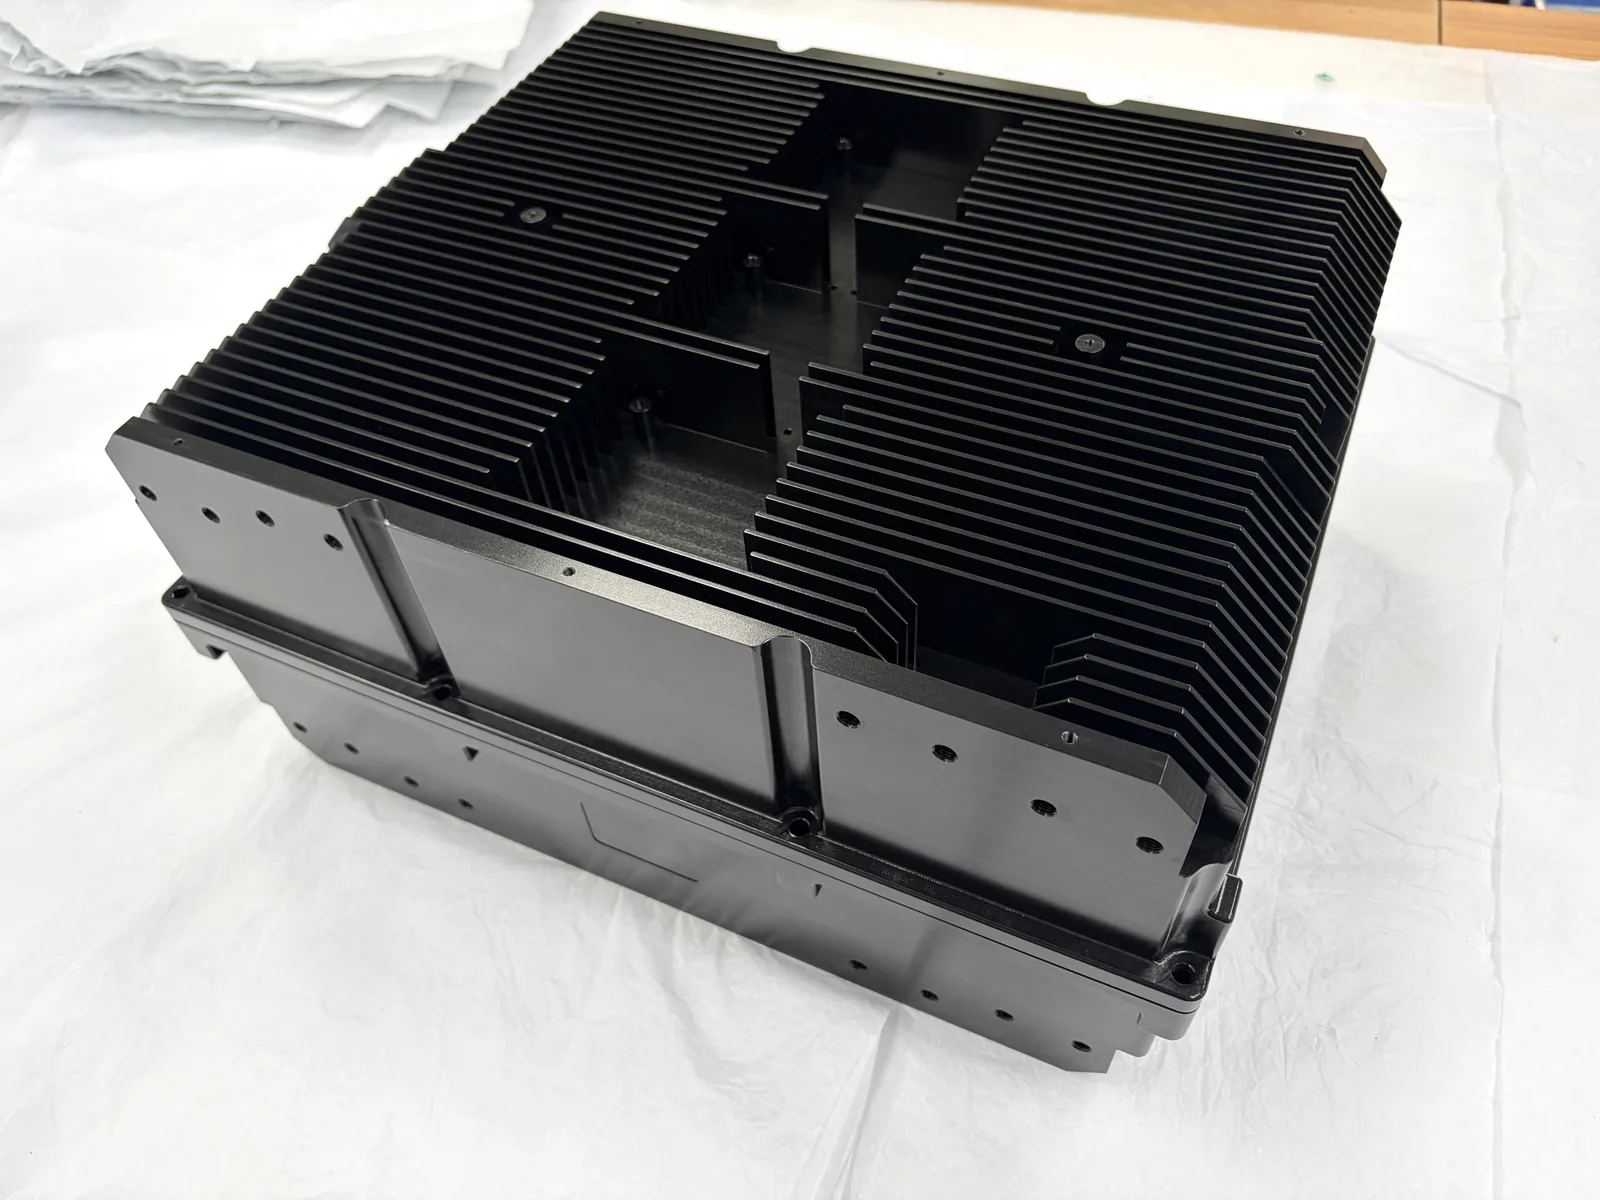
In the enclosure shown below, the customer required the anodized layer to be removed from specified silver-colored regions. We left machining allowance during the earlier CNC operations, anodized the part, and then machined the designated regions to remove the anodized layer.
The silver surfaces therefore reflect an intentional manufacturing sequence. They are not areas accidentally left unfinished, and this example was not produced by masking those regions to prevent anodizing.
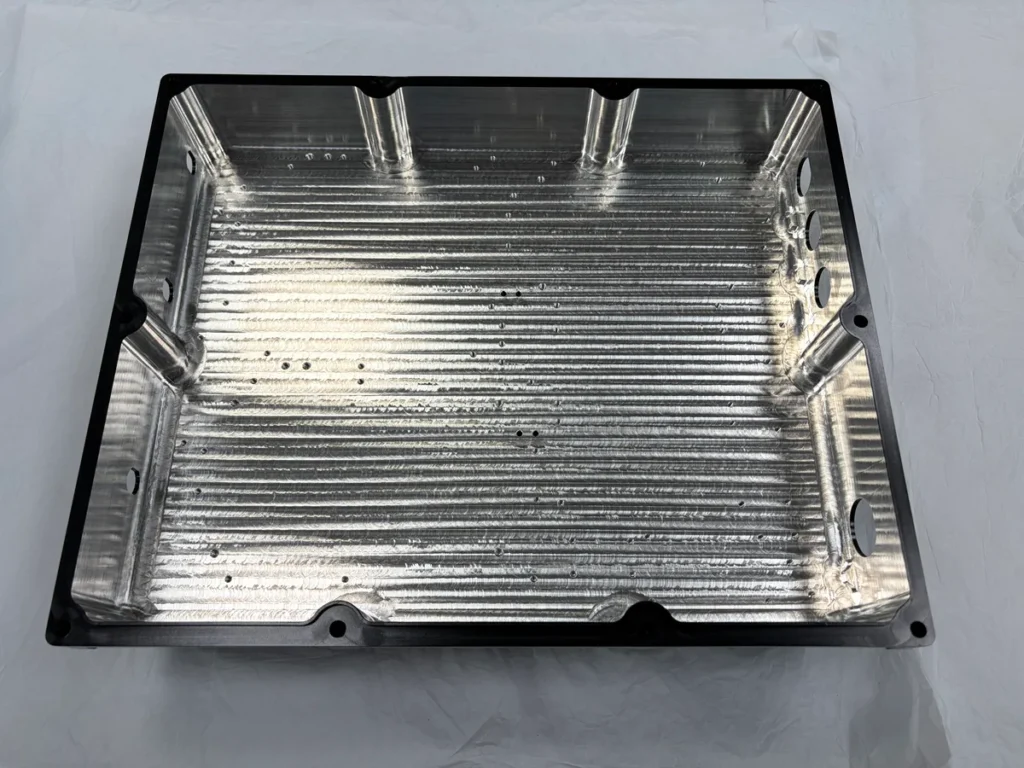
This requirement needs to be known before the initial machining stage so the necessary material can be left for the later operation. The manufacturing information should clearly identify the areas to be re-machined, their final dimensions and the required boundary with the surrounding anodized surfaces. The allowance is part-specific; it should not be inferred from the visible color contrast in a photograph.
If your enclosure requires both anodized and exposed metal regions, state the intended condition and any prescribed process route explicitly. The reason for that requirement belongs in the customer’s specification where relevant. We do not infer electrical, grounding or thermal performance from the appearance of a finished part.
Review internal features that add machining time
An enclosure can look simple from the outside while containing many small features that control its machining cost. In our quotation reviews, recurring items include small internal corners, narrow weight-reduction slots, deep weight-reduction pockets, and sloped or curved surfaces that may be open to simplification.
The question is whether a feature can change within the customer’s design requirements. A manufacturing suggestion is not permission to alter the model, and a feature without an obvious assembly role may still have another purpose.
Small internal corners
Internal corner size affects cutter access. A small corner radius may require a smaller tool or an additional finishing operation, particularly when the feature is also deep. A larger approved radius can give the manufacturer more practical machining options, but the acceptable value depends on the geometry and its relationship to mating parts.
For a housing, check whether a proposed radius change would interfere with an inserted component or a cover feature. For a weight-reduction pocket, the customer must decide whether the modified geometry remains acceptable. Our internal corner radius guide discusses the machining considerations in more detail.
Narrow slots and deep pockets
Where a weight-reduction slot is difficult to access, we may propose widening it or removing the slot from the design. For a deep weight-reduction cavity, we may suggest reducing its depth or eliminating it. Here, eliminating a pocket means leaving that region solid when machining new stock; it does not mean filling an already machined cavity with another material.
These alternatives change geometry and may change part mass or available clearance. They must be reviewed by the customer. No single slot width or pocket depth is an economical limit for every enclosure, because access, feature size and the surrounding geometry differ from part to part.
Sloped and curved surfaces
We may also ask whether a particular curved surface can be simplified or replaced by a flat face. Such a change is relevant only if the customer confirms that the revised shape meets the intended appearance, assembly and other design requirements.
Give the manufacturer a way to distinguish fixed requirements from features that can be discussed. This allows a quotation to include useful alternatives without silently pricing a different part. Cost comparisons should make clear which model revision and finishing scope each price covers.
A cover plate example with larger internal corners
One customer cover plate contained a repeated honeycomb pattern of weight-reduction pockets. The original design had relatively small internal corners. We proposed enlarging those corners, and the customer approved the revised geometry before we manufactured it.
The approved change shortened machining time and reduced the quoted price for that part. This was a practical geometry change on an actual order, not a general promise that every enclosure will become cheaper by the same amount.
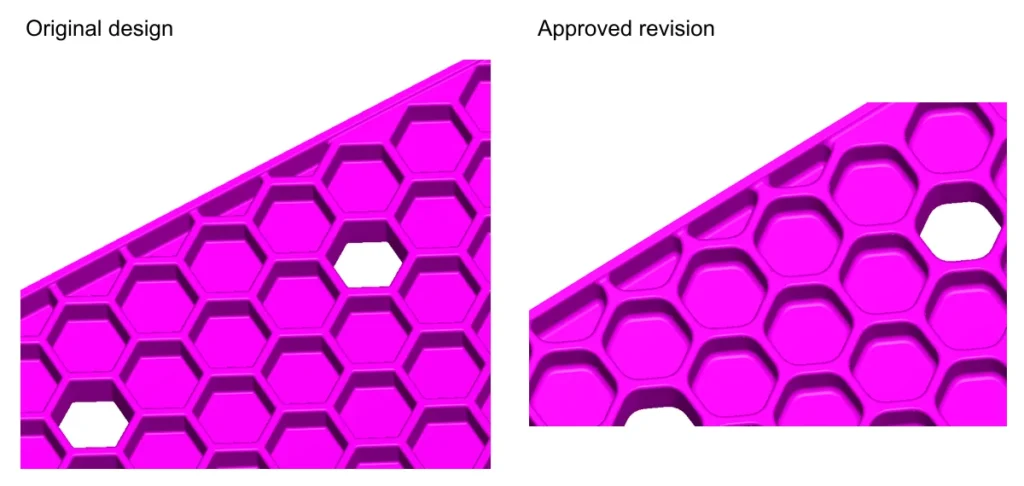
The useful lesson is to discuss repeated small features before the design is released for manufacture. A detail that occurs throughout a cover plate can influence the overall machining effort. The approved revision should then become the clear production reference rather than remain only a suggestion in a quotation discussion.
In this case, the confirmed outcome was lower machining time and price. The comparison does not establish a numerical saving, a new strength rating or unchanged product performance. Those conclusions require their own evidence and, where applicable, customer design validation.
Check dimensions and physical fit before and after finishing
When customers order mating enclosure parts together, we physically trial fit the parts after machining. Our workflow includes checks before and after surface treatment. The objective is to assess the supplied components against the drawing and the customer’s confirmed fit and appearance requirements.
Trial fitting can reveal whether mating parts seat together and whether their interfaces align as intended. Dimensional inspection addresses the specified measurements and relationships. Both are useful, but a part that assembles successfully has not thereby passed every dimensional or product performance requirement.
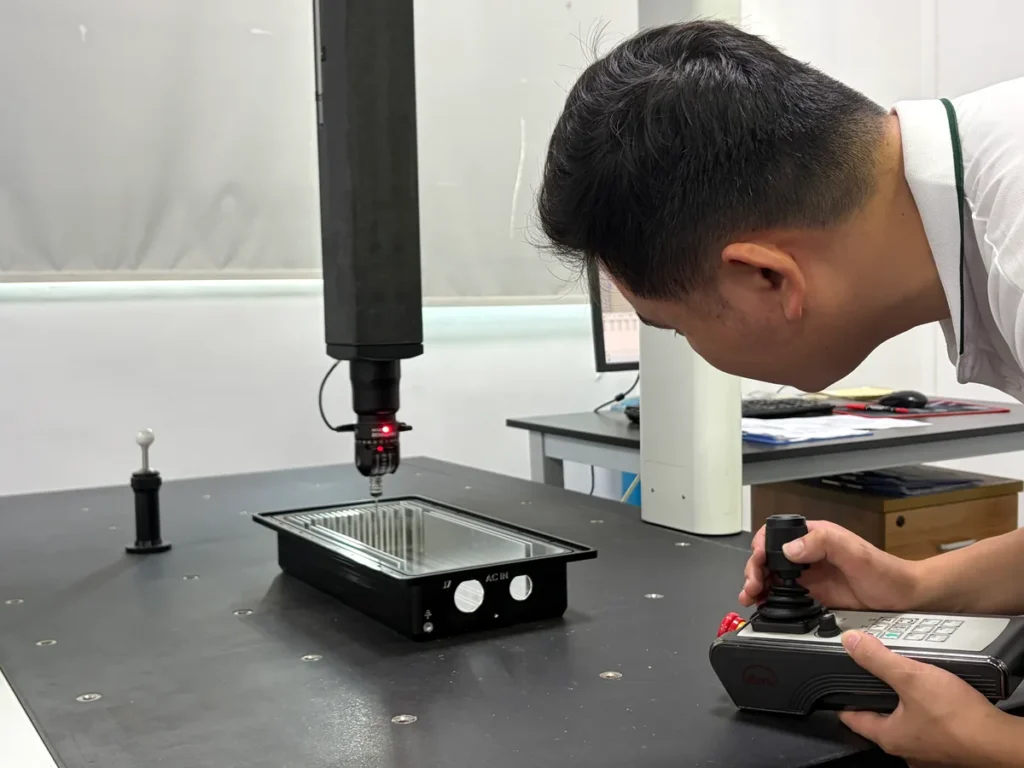
Where selected surfaces are machined after anodizing, those operations must be included in the final verification sequence. A check made before the final cutting operation cannot by itself establish the dimensions of the newly machined surface. Define the delivered condition against which the part will be accepted.
If the enclosure must also fit a customer-supplied metal component, provide that mating item or adequate interface information when arranging the work. Explain which fit checks are required and which parts will actually be available. A supplier cannot demonstrate physical fit with an item it has not received.
Our quality assurance page provides further information about inspection resources. Checks on manufactured parts should not be described as proof of sealing, thermal performance, electrical performance or load capacity unless those separate tests have been specified and performed.
Information to send with an enclosure quotation request
Send a consistent set of manufacturing information so the quotation covers the parts and condition you need:
- Current 3D models and 2D drawings, with matching or clearly identified revisions.
- Required aluminum grade and material condition.
- Order quantity for each housing, cover, base plate and other included part.
- Critical dimensions, hole and thread details, and relevant mating interfaces.
- Surface treatment, color, appearance requirements and any agreed reference.
- Any regions requiring CNC machining after anodizing, with final dimensional requirements.
- Mating parts or interface information needed for the agreed assembly checks.
- Delivery requirements and any inspection documentation required with the order.
If you are open to manufacturing suggestions, say which features can be reviewed. For example, you might allow discussion of the internal corners in a weight-reduction pattern while keeping the external envelope and mounting interfaces fixed. The customer still approves any resulting change before production.
To discuss a project, review our CNC machining services or send your enclosure drawings for a quotation. Include the cover and other mating parts where they form part of the order, and describe the required finished condition as clearly as the geometry.
Frequently asked questions
Can a housing and cover be ordered together
Yes. Customers commonly order mating enclosure components together from us. Identify the quantity of each part and the required fit checks. Supplying a set also gives us access to the mating parts for physical trial assembly.
Do you change small corners or pockets without approval
No. We can suggest larger internal corners, wider or shallower pockets, or simpler surfaces where these may improve manufacturability. The customer decides whether the changes are acceptable, and production follows the confirmed design.
Can selected surfaces be machined after anodizing
Yes. We have produced an enclosure by leaving machining allowance, anodizing the part and then CNC machining customer-designated regions to remove the anodized layer. This sequence must be planned with the final geometry and finishing boundaries in mind.
Does every surface need the same appearance requirement
Not necessarily. State the requirements for the relevant surfaces on the drawing or through separately confirmed instructions. We follow those requirements rather than assume that internal surfaces and visible outside faces must look identical.
Does trial assembly replace dimensional inspection
No. Physical fit and specified dimensions answer different acceptance questions. A successful trial assembly also does not establish the enclosure’s waterproofing, strength or thermal performance.