Introduction
Inspection should answer a functional question: does the manufactured part meet the agreed product definition? Buying a CMM report without defining critical characteristics, datums or acceptance criteria can produce many numbers and little confidence. The correct method depends on the feature, tolerance, material, surface, quantity and required documentation.
This guide explains common inspection tools for CNC-machined parts, the role of first article inspection, what belongs in a dimensional report and why measurement uncertainty matters. For Samshion’s overall quality controls, see quality assurance and inspection systems.
Start With an Inspectable Product Definition
A 3D model communicates geometry, while a controlled 2D drawing or model-based definition communicates tolerances, datums, finish and acceptance notes. Inspection cannot resolve conflicting or missing requirements after production without engineering agreement.
ASME Y14.5 establishes rules, symbols and practices for dimensioning and geometric tolerancing. Properly used GD&T connects measurement to form, orientation, location, runout and profile requirements. It also helps prevent the supplier and customer from creating different datum setups for the same part.
Separate Critical Characteristics From General Dimensions
Not every dimension carries the same functional risk. Mark features that control assembly, sealing, motion, alignment, safety or regulatory performance. A control plan can then assign more capable methods, tighter environmental control or increased sampling to those characteristics while using efficient checks elsewhere.
Our design for manufacturability guide describes how functional tolerancing improves both manufacturing and verification.
Method | Typical use | Important limitations |
Caliper | General lengths, widths and quick in-process checks | Operator technique and jaw access limit suitable accuracy |
Micrometer | External thicknesses and diameters | Measures between contact faces; not a universal geometry tool |
Height gauge and surface plate | Heights, steps and comparative layout | Datum setup and temperature affect results |
Pin, plug and ring gauges | Functional limits for holes, bores and threads | Usually provides attribute acceptance rather than a complete numeric profile |
CMM | 3D locations, profiles, datum relationships and complex geometry | Program, probe access, fixturing and uncertainty must suit the tolerance |
Optical system | Small edges, profiles and noncontact measurements | Reflectivity, focus, edge definition and calibration matter |
Surface roughness instrument | Profile-based roughness parameters | Sampling direction and cutoff must match the requirement |
Hand Tools and Functional Gauges
Calipers and micrometers are efficient when the feature and tolerance suit their capability. Functional gauges are valuable for assembly-related limits, such as a pin entering a hole or a GO gauge entering a thread. A gauge result should be recorded with the gauge identity and calibration status when traceability is required.
For threaded features, see our CNC threads and tapped holes guide for the relationship between callouts, process selection and gauging.
Coordinate Measuring Machines
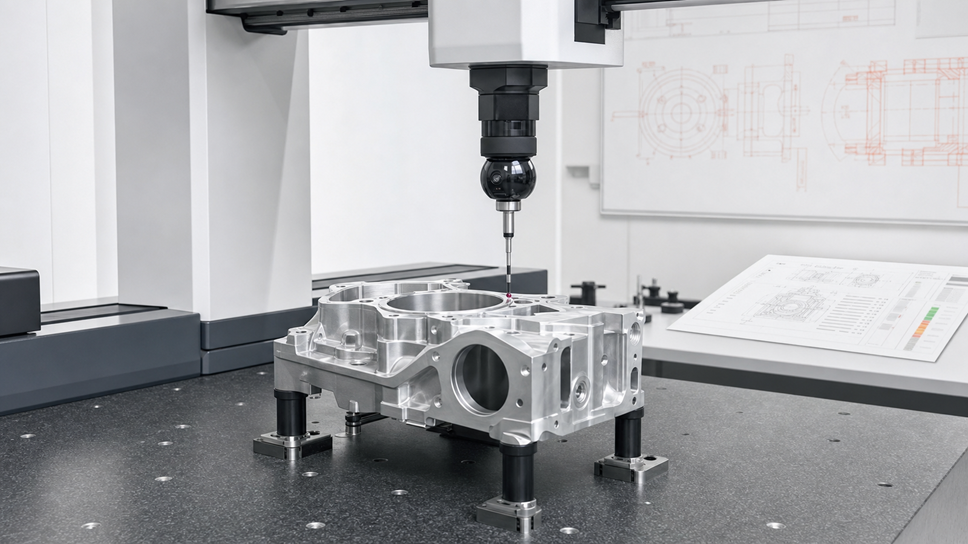
A CMM records points in a coordinate system and uses software to evaluate features and relationships. It is especially useful for hole patterns, datum-based position, profile and geometry that would be inefficient with hand tools. However, “CMM inspected” does not automatically mean a result is correct.
Probe qualification, stylus geometry, point distribution, scanning strategy, alignment, fixture restraint, temperature and software evaluation all affect the result. The program should simulate the drawing datum reference frame rather than simply align the CAD model for a visually convenient best fit.
Optical and Noncontact Measurement
Vision systems and optical comparators are useful for delicate features, small radii, profiles and edges that are difficult to touch. Surface finish, glare, translucency and edge-detection settings can shift the apparent boundary. The inspection plan should state how the edge or surface is defined.
Surface Finish Measurement
Surface roughness is not the same as overall visual appearance. A profilometer result depends on measurement direction, evaluation length, filter and parameter. If a sealing or sliding surface requires a specific roughness, identify the parameter and direction on the drawing. See our CNC machining surface finish guide for design and process context.
What Is First Article Inspection?
First article inspection verifies that the production planning, tooling, processes and documentation can produce a part that meets the product definition. It is broader than measuring one convenient sample. The scope should reflect customer, industry and contractual requirements.
For aerospace work, SAE AS9102C establishes requirements for performing and documenting FAI and states that those requirements complement customer and applicable statutory or regulatory requirements. A company should not advertise an AS9102 package unless the job actually follows the applicable requirement and agreed forms.
When a New or Partial FAI May Be Needed
Triggers can include a new part, design change, manufacturing-source change, process or tooling change, long interruption or an event that may affect conformity. The contract or customer procedure controls the decision. A partial FAI may address affected characteristics when permitted, while the unchanged baseline remains traceable.
Prototype First-Off Check Versus Formal FAI
A prototype dimensional check can confirm key dimensions before the remaining quantity is produced. It should not be casually labeled a formal aerospace FAI. Use accurate language in quotations and purchase orders: first-off inspection, full dimensional report, customer-specific FAI or AS9102 FAI as applicable.
What Belongs in a Dimensional Inspection Report?
A useful report lets the reader connect each result to a drawing characteristic and a specific part or lot. It commonly includes:
- Part number, revision and drawing or model reference
- Purchase order, lot, batch or traveler identification
- Part serial number when required
- Characteristic or balloon number
- Nominal value, tolerance and measured result
- Units and pass/fail disposition
- Inspection method or equipment when required
- Inspector, date and report approval
- Deviations, concessions or nonconformance references
The report should not hide a failed result by rounding it into tolerance. The number of reported digits, instrument resolution and decision rule should be consistent with the measurement system and customer requirement.
Sampling: How Many Parts Should Be Measured?
There is no universal sampling quantity for every CNC order. Quantity, feature risk, process capability, customer specification and regulatory requirements influence the plan. First-piece approval, in-process checks and final sampling serve different purposes.
Critical or unstable characteristics may require increased frequency or 100 percent verification. Stable, capable processes may support statistically justified sampling when the contract permits it. Agree on the plan before production, especially when complete reporting adds significant inspection time.
Measurement Uncertainty and Decision Rules
Every measurement has uncertainty. The instrument specification is only one contributor. Resolution, calibration, repeatability, operator, fixturing, probe strategy, part cleanliness, surface condition and temperature can all matter.
NIST explains that 20 degrees Celsius is the national and international reference temperature for dimensional measurements. A warm machined part and a cooler calibrated artifact do not represent the same length condition, particularly for large dimensions or tight tolerances. Allow parts and equipment to stabilize when the risk justifies it.
When a result lies close to a specification limit, customer and supplier should use an agreed decision rule rather than assuming the displayed number is absolute truth. Guard banding or other rules may be appropriate in regulated or high-risk work.
Inspection of Thin or Flexible Parts
A flexible component can change shape under gravity, clamp force or probe force. Define whether the requirement applies free-state, restrained to functional datums or assembled. Record fixture conditions if they influence the result. Our thin-wall CNC machining guide explains how machining and measurement conditions interact.
Traceability and Calibration
Calibration establishes a documented relationship between the measurement equipment and reference standards. A calibration label alone does not prove that the chosen instrument is suitable for the feature. Confirm range, resolution, uncertainty, condition and environmental suitability.
Material certificates, finish certificates and process records answer different questions from dimensional inspection. Specify which records are required with the order so the supplier can maintain the correct lot and document flow.
How to Write an Inspection Requirement on an RFQ
Use precise language. A useful request might say:
“Provide a ballooned drawing and full dimensional report for one part from the first production lot. Report all drawing characteristics, identify measurement equipment for critical characteristics 8, 14 and 22, and include material and anodizing certificates. Production release requires written approval of the report.”
This is clearer than “CMM report required,” which does not define sample quantity, characteristics, reporting format or release action.
Preproduction Inspection Checklist
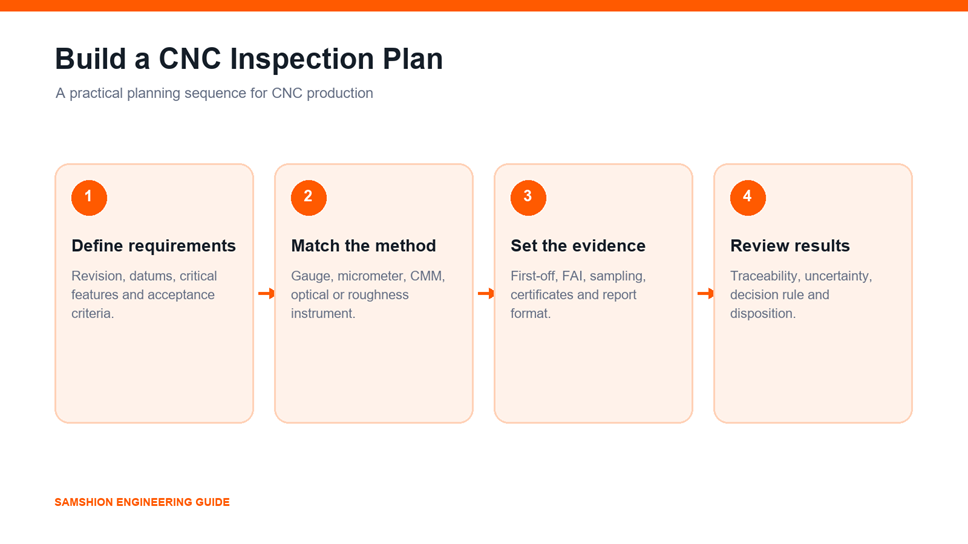
- Confirm part number, revision and governing product definition.
- Identify critical characteristics and datums.
- Match each characteristic to a capable method.
- Define first-off, FAI and production sampling requirements.
- State free-state or restrained conditions for flexible parts.
- Agree on report format, balloon numbering and certificates.
- Define treatment of results near specification limits.
- Confirm record retention and traceability requirements.
Request an Inspection Plan With Your Quote
Upload the CAD model and controlled drawing, then identify critical features, quantity, material, finish, required certificates and report type. Samshion can review manufacturability and inspection access together before production. Request a CNC machining quote.
Frequently Asked Questions
Does every CNC part need a CMM report?
No. The method should suit the feature and risk. Simple dimensions may be verified more efficiently with calibrated hand tools or functional gauges, while complex datum relationships may justify CMM inspection.
Is a full dimensional report the same as an FAI?
Not necessarily. A dimensional report records measurements. A formal FAI may also verify product realization processes, materials and documented requirements under a customer or industry standard.
Can a CMM measure a threaded hole?
It can evaluate location and axis relationships when the strategy is suitable, but functional thread acceptance often requires dedicated thread gauges or specialized measurement.
Why can two laboratories obtain different results?
Alignment, datum simulation, point strategy, fixturing, temperature, instrument capability, software and decision rules can differ. Agreeing on the method reduces disputes.
When should inspection requirements be shared?
At RFQ stage. Reporting, traceability and 100 percent checks affect manufacturing planning, lead time and cost.