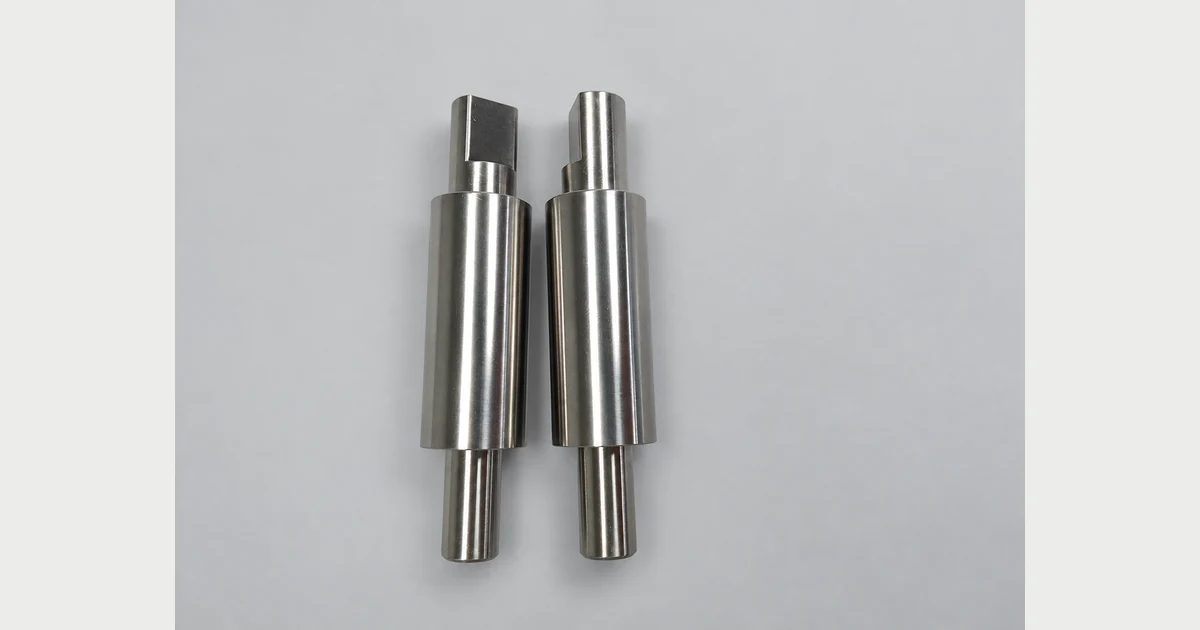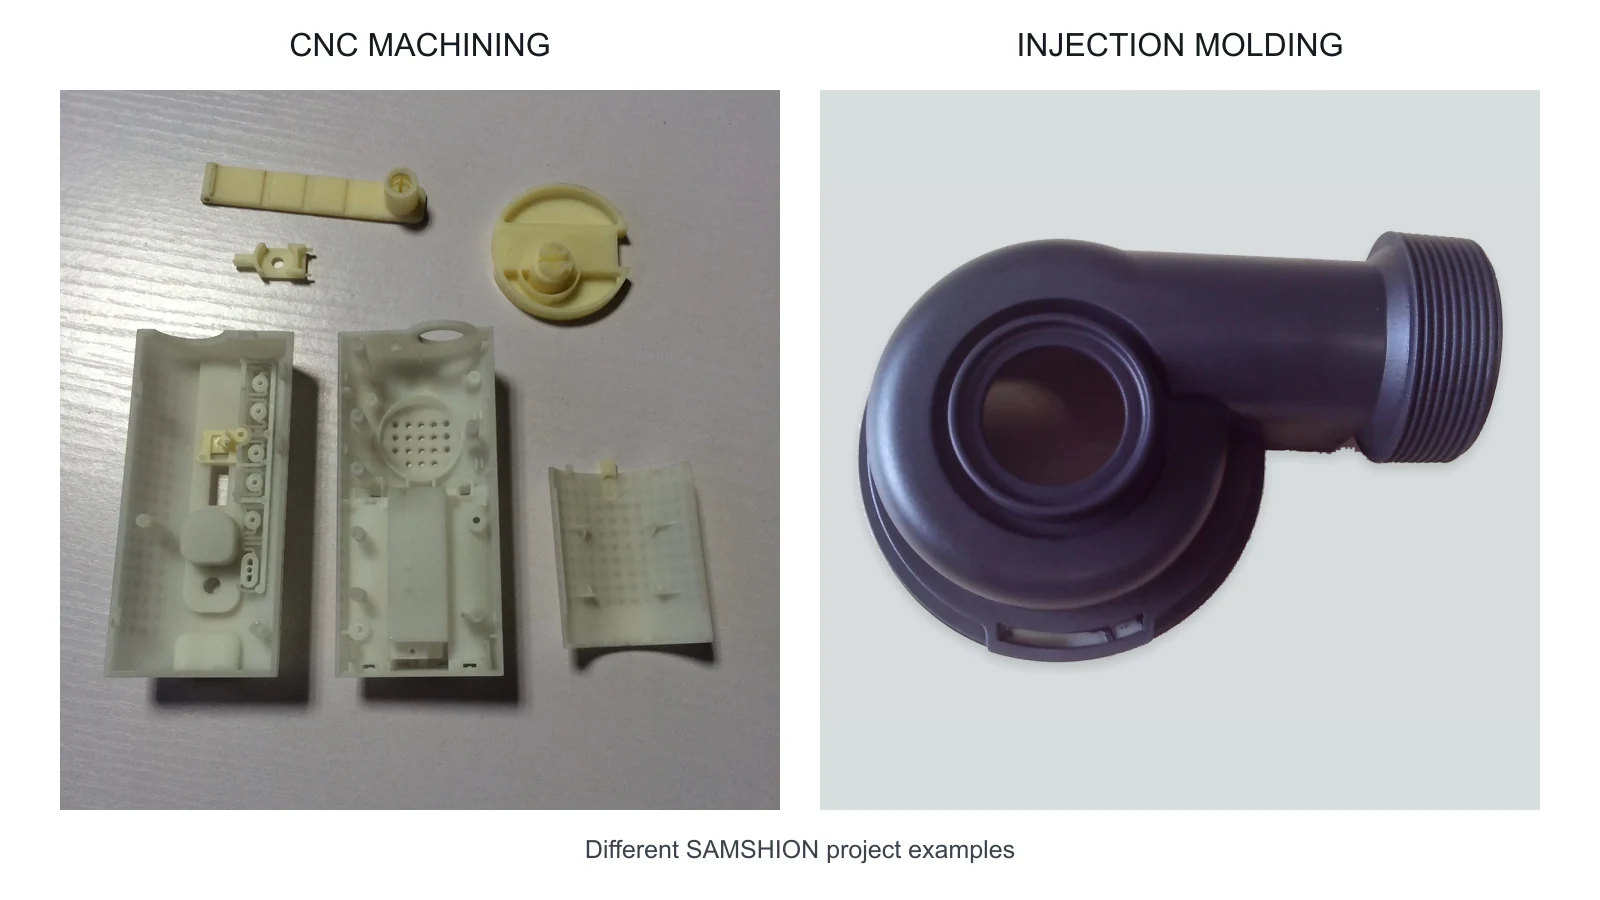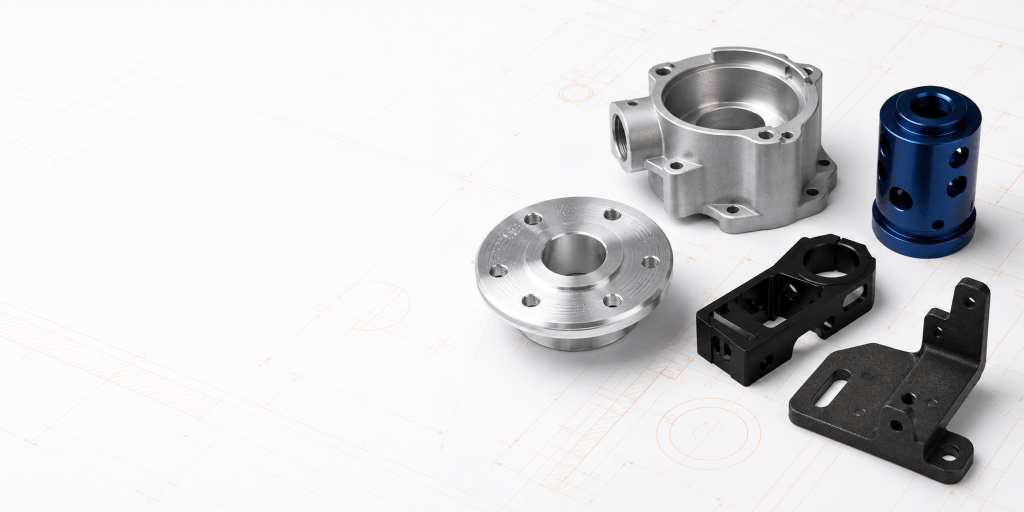
Selecting a surface finish for a CNC-machined part is an engineering decision, not only a color choice. The finish can change corrosion resistance, wear behavior, friction, electrical contact, cleanability, appearance and cost. It can also add or remove material from surfaces that control a thread, bearing fit, seal or assembly interface.
The correct process therefore starts with the base material and the part’s functional requirements. “Black finish” is not a complete specification. Black anodizing, black oxide, black zinc, black paint and black powder coating use different process families, suit different materials and have different dimensional effects.
This guide explains the main CNC machining surface finishes, how they interact with common metals and plastics, and what information should be included on a drawing or request for quotation. For project-specific support, review our CNC machining services and surface finishing services.
Quick Answer: How Do You Choose a Finish for a CNC-Machined Part?
Choose the finish only after answering five questions:
- What is the exact base material and alloy or grade?
- Is the primary objective appearance, corrosion protection, wear resistance, conductivity, friction control, cleanability or adhesion?
- Which dimensions, threads, sealing faces, bearing fits or electrical contacts must remain uncoated or tightly controlled?
- What color, gloss, texture and cosmetic acceptance standard are required?
- How will the finish be verified, including roughness, coating thickness, adhesion, color, corrosion testing or visual inspection?
If appearance and corrosion resistance are not critical, an as-machined surface is usually the fastest and least expensive option. If aluminum needs a durable colored oxide layer, Type II anodizing is a common starting point. If wear resistance is the main concern, hard anodizing or an engineering coating may be appropriate, but the drawing must address dimensional change. Stainless steel may require cleaning and passivation rather than a visible coating. Carbon steel often needs a protective coating such as zinc plating, electroless nickel, paint or powder coat.
No selection table can replace the final process specification. Confirm the coating standard, class, thickness, color, masking and acceptance criteria with the manufacturer before production.
Surface Finish, Surface Texture and Surface Treatment Are Different
These terms are often used as if they mean the same thing, but they describe different requirements.
Surface texture describes the small-scale geometry left on a surface. Parameters such as Ra or Rz quantify selected aspects of the measured profile. A drawing should identify the controlled surface, the required parameter and the applicable specification. The current ISO system for indicating surface texture in technical product documentation is ISO 21920-1:2021, which replaced ISO 1302 rather than simply adding another Ra symbol convention.
As-machined finish describes the surface produced by cutting. It may show tool paths, feed marks, witness marks or small burr-removal transitions. The result depends on the operation, tool geometry, feed, speed, rigidity, material, coolant, tool wear and measurement method.
Mechanical finishing changes the surface through abrasion, impact or controlled material removal. Bead blasting, brushing, grinding, tumbling and polishing belong to this group.
Surface treatment or coating changes the surface chemically, electrochemically or by adding a layer. Anodizing, conversion coating, passivation, electroless nickel, zinc plating, black oxide, powder coating and wet paint are examples.
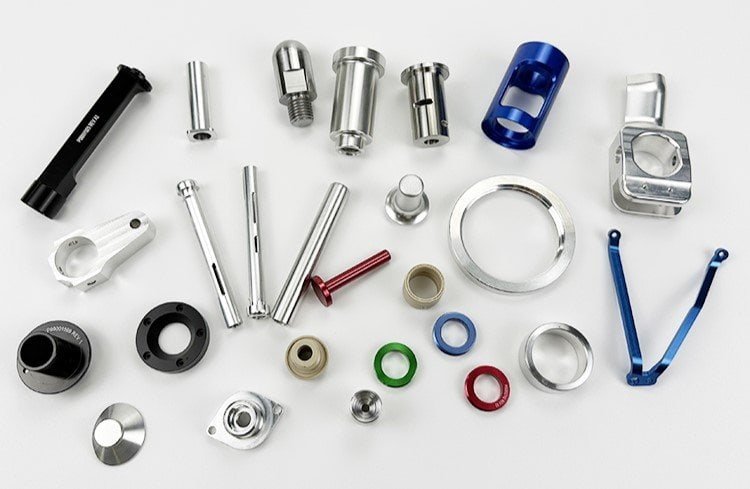
A part can receive more than one of these controls. For example, an aluminum housing may be machined to a specified roughness, bead blasted for a uniform matte texture, then Type II anodized in black. Each stage needs to be compatible with the next.
Start with the Engineering Requirements
Before comparing finishes, define what the surface must do. A cosmetic enclosure, sliding guide, electrical ground point and hydraulic sealing face do not need the same process.
Base Material and Alloy
Finish compatibility begins with the exact substrate. Aluminum anodizing response varies with alloy and temper. Stainless steel passivation requirements depend on the grade and contamination risk. Zinc plating is normally specified for iron and steel, while a copper or brass component may need a different pre-treatment and coating system. Plastics do not accept metal-finishing processes in the same way as conductive metal substrates.
Use the material callout in the 2D drawing and purchase specification. If several alloys are permitted, confirm that the cosmetic and functional result is acceptable for all of them. Our manufacturing materials guide provides the starting families for CNC machining and other processes.
Function and Service Environment
Identify the actual exposure: indoor handling, outdoor weather, condensation, salt, cleaning chemicals, sliding contact, abrasion, elevated temperature or food-contact cleaning. A coating selected for appearance may not provide the required wear or corrosion performance. Conversely, a heavy protective coating may be unnecessary on an internal prototype and may interfere with fit.
Cosmetic Requirement
Define visible zones and acceptable variation. Color and gloss can change with alloy, surface preparation, geometry, rack location, coating lot and measurement conditions. For appearance-critical parts, approve a physical sample or limit sample under defined lighting. Separate Class A visible surfaces from less critical Class B or hidden surfaces.
Fit and Dimensional Sensitivity
Identify every surface where material addition or removal matters. Threads, dowel holes, bearing bores, seal lands, mating faces, electrical contacts and grounding areas often need masking, post-machining or a specific allowance. Do not assume a coating is “zero thickness.” Even a conversion process that produces little dimensional change still requires an agreed specification and inspection approach.
As-Machined Surface Finish
An as-machined surface is delivered after CNC cutting and normal deburring, without a separate cosmetic or protective treatment. It is appropriate for functional prototypes, internal components, fixtures and parts where the base material already provides sufficient environmental resistance.
Its advantages are short lead time, low cost and minimal risk of coating buildup on critical features. It also preserves direct visual evidence of machining direction and tool paths, which can be useful during prototype review.
However, “as machined” should not be treated as one universal Ra range. Face milling, turning, boring, grinding and ball-end finishing produce different textures. Two surfaces on the same part can also have different results because access, tool diameter and cutting direction differ.
If roughness is functionally important, specify it only on the relevant surface. Include the parameter, value, units, lay direction when relevant and the governing drawing standard. Avoid applying a tight roughness requirement to every surface because it can add unnecessary finishing passes and inspection cost.
Use an as-machined surface when:
- the part is a fit or function prototype;
- appearance is secondary;
- no additional corrosion or wear protection is required;
- the critical dimensions should remain free of coating buildup; or
- a later assembly or validation step will determine the final finish.
Mechanical Finishing Processes
Mechanical processes alter texture, remove small defects or prepare the surface for a later coating. They can also soften edges, round features or change dimensions, so the drawing should identify protected areas.
Bead Blasting
Bead blasting propels fine media against the surface to create a more uniform matte appearance. On aluminum, it is often used before anodizing to reduce visual contrast between machining paths. It can make tool marks less noticeable, but it does not guarantee that deep marks, dents or geometry errors disappear.
Specify the desired media family or approved process, cosmetic standard and areas that must be protected. Threads, precision bores, sharp sealing edges and polished datums may need masking. A sample part is valuable when the exact matte appearance matters.
Brushing
Brushing creates a directional grain, commonly on flat aluminum or stainless steel cosmetic surfaces. The grain direction is part of the design. Adjacent panels can look mismatched when their brush directions are inconsistent, even if the material and nominal finish are the same.
Specify the visible face, grain direction and approved appearance. Brushing is less suitable for complex recessed geometry where the tool cannot maintain a consistent direction.
Tumbling and Vibratory Finishing
Tumbling processes are useful for deburring and smoothing batches of small parts. Media, compound, time and part-to-part contact affect the result. Delicate edges, thin walls, external threads and cosmetic faces can be damaged if the process is not controlled.
Use a trial lot when geometry is sensitive. Define whether edge break, burr removal or overall texture is the primary objective, and identify features that cannot be rounded.
Polishing and Buffing
Polishing progressively removes surface irregularities to reduce roughness or create a reflective appearance. Buffing can improve gloss after earlier preparation. The route and number of stages depend on the starting condition and target.
Polishing is not a substitute for dimensional machining. It can round edges, change flatness, soften lettering and alter the geometry around holes. For sealing or bearing surfaces, specify the required geometry and roughness separately and agree on how the surface will be measured.
Grinding, Honing and Lapping
These are controlled precision finishing operations rather than general cosmetic treatments. Grinding can improve size, flatness or cylindricity on suitable materials. Honing refines bores and can establish a controlled crosshatch. Lapping can produce high flatness and low roughness on selected faces.
Use them only when the functional requirement justifies the added setup and inspection. The drawing should identify the exact surface, dimensional tolerance, geometry requirement and texture parameter.
Chemical and Electrochemical Treatments
These processes modify the substrate surface through controlled chemical or electrochemical reactions. The material grade, pre-cleaning, rack contact and process specification all matter.
Type II Anodizing for Aluminum
Type II sulfuric acid anodizing creates an aluminum oxide layer that can improve corrosion resistance and accept decorative dye. It is commonly selected for housings, brackets, knobs and other aluminum components that need color or protection.
Specify the governing standard or supplier-approved equivalent, type or class, color, sealing requirement, masking and any thickness requirement that affects fit. Alloy chemistry, heat treatment, surface preparation and part geometry can influence color. A black anodized 6061 part may not visually match a different alloy or a part from another lot without a controlled sample and process plan.
Electrical contact areas and rack points require attention because the anodic layer is electrically insulating. Threads, bearing bores and close fits may need masking or dimensional compensation.
Type III Hard Anodizing
Hard anodizing is used when wear resistance and a more robust oxide layer are important. It is not simply a darker version of Type II. The process, thickness and performance requirements should be specified, and the effect on bores, shafts, threads and mating features must be considered.
The Aluminum Anodizers Council’s guidance on specifying anodized aluminum advises designers to define the alloy, finish designation and required attributes rather than relying on color alone. Its technical guidance also notes that alloy selection affects suitability and appearance.
Chemical Conversion Coating on Aluminum
Chemical conversion coating is often used for corrosion protection, as a paint or powder-coat pre-treatment, or where electrical conductivity must be maintained more readily than with anodizing. The exact class and performance requirement should be specified. Masking may still be needed for contact or bond surfaces, depending on the assembly design.
Passivation of Stainless Steel
Passivation removes surface contamination, including free iron introduced by machining or handling, and promotes a clean passive surface. It is not a decorative coating and should not be described as adding a thick protective layer.
ASTM A967/A967M covers several chemical and electrochemical treatment routes and includes alternative tests for confirming effectiveness. The standard does not declare one treatment suitable for every stainless grade or application, so the drawing and purchase order should identify the applicable treatment and acceptance test.
Deposited Metal Coatings
Deposited coatings add material to the substrate. Their thickness distribution, adhesion, corrosion performance and effect on dimensions must be controlled.
Electroless Nickel
Electroless nickel-phosphorus coating deposits without an external electrical current and can provide useful corrosion and wear properties on compatible substrates. It is often considered when more uniform coverage is needed around complex geometry than conventional electroplating may provide.
ASTM B733 defines classes and requirements for autocatalytic nickel-phosphorus coatings on metal. A complete callout should include the substrate, coating type or class, thickness, heat treatment when applicable, masking and required tests. Do not specify only “nickel plate” when the engineering need is electroless nickel.
Zinc Plating on Steel
Zinc plating provides sacrificial corrosion protection for iron and steel components. ASTM B633 covers electrodeposited zinc coatings, thickness classes and supplementary finishes. It also addresses preparation, testing and hydrogen-embrittlement risks.
High-strength steel parts require special review. The active ASTM scope warns that very high-strength metals should not be zinc electroplated under that specification. Confirm the substrate strength, pre-treatment and embrittlement-relief requirements before selecting the process.
Black Oxide
Black oxide creates a dark conversion finish on suitable ferrous materials with little dimensional buildup compared with thick paint or powder coat. It usually requires a supplementary oil, wax or seal for practical corrosion protection. It should not be presented as a high-performance outdoor coating without supporting requirements and testing.
Specify the material, finish class, supplementary treatment and corrosion expectation. If the part is handled frequently, also consider oil transfer and maintenance.
Organic Coatings
Organic coatings add a polymer layer and offer broad color and texture options. They can provide useful environmental protection, but their thickness is significant for close-tolerance features.
Powder Coating CNC Parts
Powder coating applies charged powder to a prepared metal surface and cures it to form a continuous film. It is widely used for equipment brackets, housings, frames and covers where color, durability and cost are important.
The final result depends on cleaning, pre-treatment, powder chemistry, cure schedule, geometry and coating thickness. Edges, deep recesses and internal corners can coat differently from broad flat faces. Threads, tapped holes, precision bores, earth points, weld interfaces and identification surfaces often need plugs or masks.
Define the color system, gloss or texture, approved sample, film-thickness requirement, masking drawing and required tests. Do not use a generic color name when a specific match is required. For mixed assemblies, confirm that every substrate and pre-treatment can meet the same appearance target.
Wet Paint
Wet paint is useful for special colors, multi-layer systems, localized application and parts that cannot tolerate a powder-coat cure cycle. A complete paint specification may include surface preparation, primer, topcoat, dry-film thickness, color, gloss, adhesion and cure conditions.
Paint can collect at edges, holes and recesses and can bridge small gaps. Protect functional fits and threaded areas. If outdoor durability or chemical exposure matters, specify the complete coating system rather than the topcoat color alone.
Material Compatibility Guide
|
Material |
Common starting options |
Key engineering checks |
|
Aluminum alloys |
As machined, bead blasted, brushed, polished, Type II anodized, hard anodized, conversion coated, painted or powder coated |
Alloy-dependent appearance, electrical insulation after anodizing, coating buildup, rack/contact marks and color-lot variation |
|
Stainless steel |
As machined, brushed, polished, bead blasted, passivated or electropolished |
Grade compatibility, free-iron contamination, direction of grain, cleanability and acceptance test |
|
Carbon and alloy steel |
As machined with protection, black oxide, zinc plated, electroless nickel, painted or powder coated |
Corrosion environment, high-strength-steel embrittlement risk, masking, edge coverage and film thickness |
|
Copper and brass |
As machined, polished, protective clear coat or compatible plating |
Tarnish, conductivity, soldering or contact areas, pre-treatment and color change |
|
Titanium |
As machined, bead blasted, polished or application-specific anodized/treated |
Grade, galling or wear need, color expectations, cleanliness and regulated-use requirements |
|
Engineering plastics |
As machined, polished, vapor or flame treated where material-specific, painted or printed after compatible pre-treatment |
Resin identity, stress cracking, heat sensitivity, adhesion, solvent compatibility and dimensional stability |
This table is a screening tool, not a universal approval list. Always confirm the exact alloy, grade, coating supplier and end-use requirement.
Design Rules for Coated and Finished Parts
Mark Critical and Cosmetic Zones
Use a drawing or finish map to identify visible faces, hidden faces and functional surfaces. A statement such as “finish all over” can create conflict when a bearing bore, seal land or electrical contact must remain uncoated.
Control Threads and Precision Fits
Decide whether internal and external threads are machined before coating, masked, chased after coating or sized with an allowance. The same decision applies to dowel holes, bearing bores, press fits and precision shafts. Confirm the expected coating growth or material removal with the selected process supplier.
Protect Sealing and Electrical Surfaces
Sealing faces may need controlled roughness and freedom from coating defects. Electrical grounds, contacts and bonding areas may require masking, a conductive conversion coating or a later cleaning operation. Add these requirements directly to the drawing.
Allow for Rack, Contact and Drain Locations
Anodizing, plating and powder coating require handling or electrical contact. Discuss acceptable rack or hook marks and provide drain paths for cavities where process liquids or powder could collect. Blind pockets and deep recesses should be reviewed before the finish is approved.
Avoid Ambiguous Cosmetic Language
Replace phrases such as “premium,” “smooth” or “perfect black” with measurable or sample-based requirements. Define color reference, gloss range when needed, texture, visible zone, viewing distance, lighting and permitted defects. A signed limit sample is often more reliable than a long subjective sentence.
Surface Roughness for CNC Machining
Ra is an arithmetic average of profile deviations, but it does not describe every aspect of a surface. Two surfaces can have similar Ra values while differing in lay, waviness, peak shape or functional behavior. For seals, sliding contacts or fatigue-sensitive features, another parameter or test may be needed.
When specifying roughness:
- apply the requirement only to the functional surface;
- identify the parameter and units;
- use the current drawing standard agreed by the customer and manufacturer;
- state lay direction when it affects sealing, sliding or appearance;
- provide enough measurement length and access for inspection; and
- avoid selecting a value tighter than the function requires.
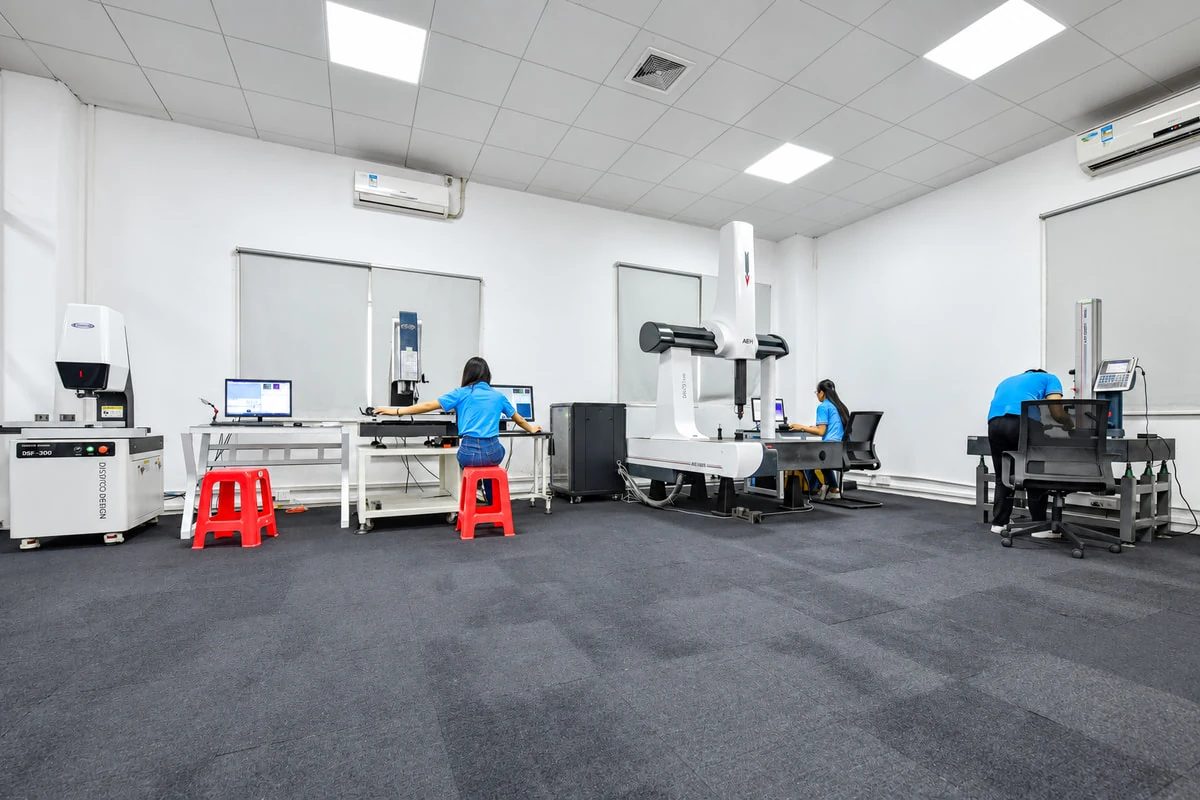
The quality assurance and inspection systems used for a project should match the requirement. A profilometer result, coating-thickness reading, visual standard and dimensional report answer different questions and should not be treated as substitutes.
Inspection and Acceptance Criteria
A finished part can pass dimensional inspection and still fail appearance or coating requirements. Build the inspection plan around the specified risk.
Dimensional Inspection
Measure critical features after the final finish unless the drawing explicitly defines a pre-finish dimension. Use appropriate gauges or CMM methods for accessible geometry, and confirm thread acceptance after coating.
Surface Texture
Measure roughness on the controlled surface using the agreed parameter and method. Record measurement direction and location when the result can vary across the part.
Coating Thickness
Use an appropriate calibrated method for the substrate and coating. Define sampling locations because edges, recesses and rack positions may not receive identical thickness.
Color, Gloss and Appearance
Inspect cosmetic parts under defined lighting and viewing conditions. Use an approved sample, color reference or instrument-based tolerance when necessary. Separate normal process variation from defects such as burns, pits, stains, blisters, peeling, exposed substrate or unacceptable rack marks.
Adhesion and Corrosion Testing
Specify an appropriate test and acceptance criterion for the coating system. ASTM B117 provides a controlled salt-spray environment for comparative corrosion data, but ASTM explicitly notes that the practice alone does not predict performance in natural environments and does not prescribe the product-specific exposure duration or interpretation. Use it only as part of an agreed specification, not as a universal service-life claim.
Request material certificates, finish certificates, inspection reports or first article documentation when the project requires traceability. Our CNC milling services can combine machining review with finishing and inspection planning for complex milled parts.
Surface Finish Comparison Table
|
Finish |
Typical purpose |
Common substrates |
Dimensional concern |
|
As machined |
Lowest cost, functional prototype, internal part |
Most machinable metals and plastics |
Minimal coating risk, but roughness and tool marks vary by operation |
|
Bead blasted |
Uniform matte texture and coating preparation |
Aluminum, stainless steel and other approved metals |
Can affect sharp edges, small features and precision surfaces |
|
Brushed |
Directional cosmetic grain |
Aluminum and stainless steel |
Grain direction and local material removal must be controlled |
|
Polished |
Lower roughness or reflective appearance |
Compatible metals and some plastics |
Can round edges and alter flatness or feature definition |
|
Type II anodized |
Corrosion resistance and decorative color |
Aluminum alloys |
Oxide growth, insulation, masking, alloy-dependent color and rack marks |
|
Hard anodized |
Wear-oriented oxide layer |
Suitable aluminum alloys |
Greater attention to thickness, bores, threads and fits |
|
Conversion coated |
Corrosion protection or coating preparation |
Aluminum |
Class, conductivity, masking and paint-system compatibility |
|
Passivated |
Remove contamination and confirm passive stainless surface |
Stainless steel |
Usually little visible change; treatment and acceptance test still required |
|
Electroless nickel |
Corrosion or wear performance with controlled deposit |
Compatible metals |
Deposit thickness, heat treatment, fit and edge condition |
|
Zinc plated |
Sacrificial corrosion protection |
Iron and steel |
Thickness class, supplementary finish and embrittlement review |
|
Black oxide |
Dark appearance with low buildup |
Suitable ferrous materials |
Requires seal or oil; limited protection without it |
|
Powder coated |
Durable colored polymer film |
Prepared metal substrates |
Film buildup on threads, fits, edges, bores and grounding areas |
|
Wet painted |
Flexible color and coating-system options |
Properly prepared metals and plastics |
Primer/topcoat buildup, edge collection, cure and solvent compatibility |
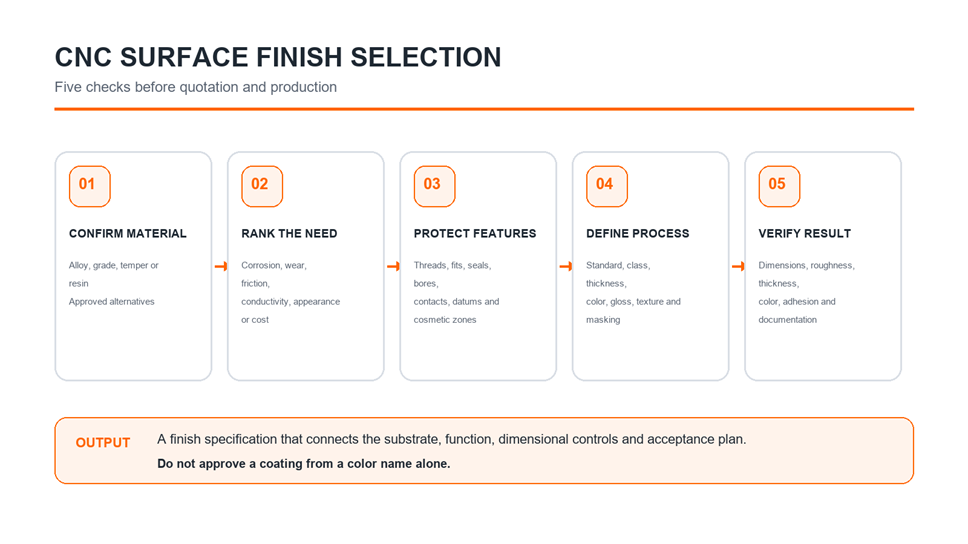
A Five-Step Selection Method
- Confirm the substrate. Record the exact material grade, temper or resin and any approved alternatives.
- Rank the requirements. Decide whether corrosion, wear, friction, conductivity, cleanability, appearance or cost is the primary driver.
- Protect functional geometry. Mark threads, bores, sealing faces, fits, contacts and datums that need masking, allowance or post-processing.
- Approve the finish definition. Confirm process family, standard, class, thickness, color, texture, gloss, rack locations and sample requirements.
- Define acceptance. State the inspection method, sample size, reports and tests required after finishing.
What to Include in an RFQ
Send the following information with the CAD model and drawing:
- exact material and grade;
- quantity and expected repeat volume;
- finish process, standard, type, class and thickness where applicable;
- color, gloss, texture and approved sample requirement;
- visible cosmetic zones and acceptance criteria;
- masking map for threads, fits, seals, contacts and grounding areas;
- roughness requirements on named surfaces;
- corrosion, adhesion, hardness or wear tests when required;
- inspection report, coating certificate, material certificate or FAI requirement; and
- packaging controls for cosmetic or easily damaged surfaces.
If the finish has not been selected, provide the operating environment and functional priority. A manufacturing engineer can then compare feasible options without assuming that every black, matte or corrosion-resistant finish is equivalent.
Frequently Asked Questions
What is the cheapest surface finish for a CNC-machined part?
An as-machined and normally deburred surface is usually the lowest-cost option because it avoids a separate finishing route. The final cost still depends on the required roughness, tool-path strategy, cosmetic acceptance and inspection.
Is bead blasting the same as anodizing?
No. Bead blasting is a mechanical texturing process. Anodizing is an electrochemical treatment for suitable aluminum alloys. An aluminum part can be bead blasted first and then anodized, but each stage has its own controls.
Does anodizing change part dimensions?
Yes, an anodic oxide layer has a dimensional effect. The amount depends on the specified process and thickness. Identify close fits, bores and threads so the manufacturer can plan allowances, masking or post-processing.
Can powder coating be applied to threaded holes?
It can physically enter threaded areas, but uncontrolled coating can interfere with assembly. Threaded holes are commonly plugged or masked when fit is important. Show the requirement on the drawing rather than relying on a general note.
Is passivation a coating on stainless steel?
Passivation is a chemical or electrochemical treatment that removes contamination and supports a clean passive surface. It is not normally specified as a thick decorative layer. Use an applicable standard and acceptance test.
Does a salt-spray result predict outdoor service life?
Not by itself. A salt-spray practice provides a controlled comparative environment. Product geometry, coating system, exposure duration and interpretation must be specified, and the result should not be converted directly into years of outdoor life.
Can one color standard guarantee identical anodized parts?
Not always. Alloy, temper, surface preparation, geometry and process lot can affect the appearance. For appearance-critical work, use an approved sample and control the material and process route.
Should roughness be specified on every surface?
Usually not. Specify roughness where it affects sealing, friction, wear, fatigue, optical performance or appearance. Over-specifying hidden or nonfunctional surfaces increases machining and inspection cost.
Get a Finish Review Before Production
A good finish specification connects the substrate, function, dimensional controls, appearance and verification method. It does not stop at a color name or a generic note.
Upload your CAD model and 2D drawing through our instant online quote. Include the material, quantity, target finish, critical surfaces and operating environment. Samshion can review manufacturability, identify masking and tolerance risks, and confirm the inspection plan before production.