A request for ‘inspection documents’ can mean several different things. One customer expects a pass/fail dimensional sheet. Another expects a ballooned drawing, actual CMM values, material heat traceability and certificates for outside processes.
The scope should be agreed before quotation because reporting affects programming, sampling, handling and lead time. The strongest plan connects each document to a specific risk or contractual requirement.
Scope, Search Intent and Technical Boundary
This article helps buyers select the right quality documents. It does not promise that every report type is automatically included for every order.
Designers, quality teams and sourcing personnel can use this workflow to expose assumptions about CNC inspection reports before material is released. For broader geometry and specification guidance, use the aerospace manufacturing and FAIR requirements alongside this feature-level discussion.
Key Takeaways
- FAI verifies the first article or first production sample against defined requirements.
- A CMM report provides measurement results for features that can be accessed and programmed.
- A CoC is a declaration of conformity, not a complete dimensional report.
- A material certificate relates to the supplied material specification and traceability.
- Define sample quantity, actual-value reporting and approval hold points before production.
First Article Inspection (FAI)
FAI checks the first completed part or representative sample against the design requirements before the full run proceeds. A formal package may include a ballooned drawing, numbered characteristics, results, material and process records. For the corresponding manufacturing decision and capability context, consult SAMSHION’s design for manufacturability guide. For a concise explanation of the purpose and workflow, see Hexagon’s introduction to first article inspection; the contractual report format and characteristic list must still be agreed for the actual order.
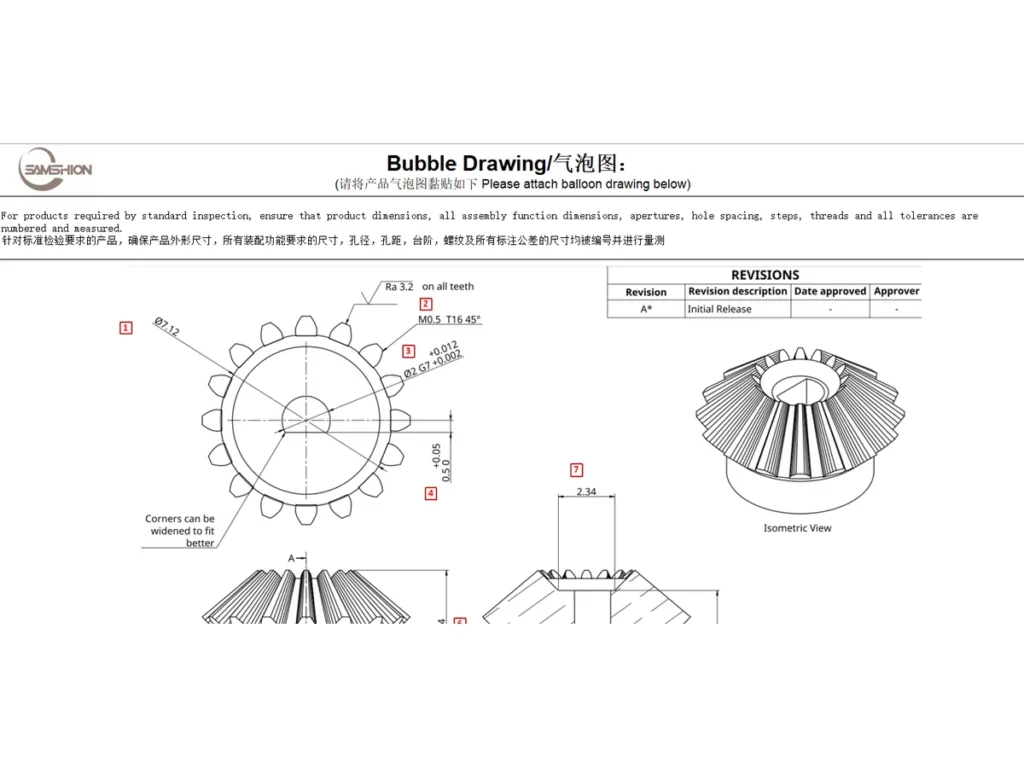
A new FAI or partial revalidation may be required after a design, material, process, supplier, tooling or production-gap change, depending on the customer standard.
CMM and Dimensional Reports
A CMM can measure many sizes, positions, profiles and orientations relative to defined datums. It is not automatically the best instrument for every thread, roughness value, deep small feature or flexible wall.
The report should identify part revision, datum setup, measured features, units, nominal values, tolerances and results. Measurement uncertainty and method suitability matter near tight limits.
Certificate of Conformance (CoC)
A CoC states that supplied parts conform to the referenced purchase order, drawing or specification. It typically identifies supplier, customer, part number, revision, quantity and authorized release.
It does not replace a detailed dimensional report unless the contract explicitly accepts that evidence.
Material and Special-Process Certificates
Material certificates can document grade, heat or lot, chemical composition and mechanical results according to the supplied specification. Anodizing, plating, heat treatment, passivation or other special processes may have separate certificates.
Traceability must be maintained from incoming material through part identification and shipment when required.
Sampling and Production Control
A 100 percent inspection request is different from 100 percent visual inspection or selected critical-feature checks. Define the characteristic list and sample frequency. For repeat production, use first-off approval, in-process checks and final sampling according to risk.
Do not assume that more data automatically improves quality. The plan should detect meaningful process changes. For the corresponding manufacturing decision and capability context, consult SAMSHION’s CNC production machining.
Quality Documentation Checklist
- Part number, revision and purchase-order reference
- Ballooned drawing and characteristic list
- Actual values or pass/fail reporting requirement
- Material and special-process certificate scope
- Sampling level, retention period and approval hold point
Engineering Variables to Confirm Before Quotation
Prototype, first article, repeat batch or regulated-program context
For CNC inspection reports, prototype, first article, repeat batch or regulated-program context requires an explicit engineering decision. Reconcile the model, drawing and purchase specification at this point. Ask which function depends on it, which datum or material state establishes it, and at what production stage it will be accepted. A different answer may require different stock, clamping pressure or inspection equipment. The review is complete only when production and inspection use the same definition.
Ballooned drawing and characteristic numbering
For CNC inspection reports, ballooned drawing and characteristic numbering requires an explicit engineering decision. Confirm the delivered-state requirement before estimating cycle time. Ask which function depends on it, which datum or material state establishes it, and at what production stage it will be accepted. It may determine whether a flexible prototype route remains suitable for repeat production. The review is complete only when production and inspection use the same definition.
CMM report versus manual dimensional report
For CNC inspection reports, CMM report versus manual dimensional report requires an explicit engineering decision. Connect this variable to the mating or sealing function it protects. Ask which function depends on it, which datum or material state establishes it, and at what production stage it will be accepted. It can alter support strategy, cutter access and the order of finishing operations. Where two documents disagree, obtain a controlled clarification before releasing material.
Certificate of conformance scope
For CNC inspection reports, certificate of conformance scope requires an explicit engineering decision. Do not allow a default title-block tolerance to answer this question indirectly. Ask which function depends on it, which datum or material state establishes it, and at what production stage it will be accepted. It can alter support strategy, cutter access and the order of finishing operations. Keep the decision with the job record, because a verbal answer cannot control repeat work. Available grades, stock forms and supplied conditions can be cross-checked against the materials guide before quotation.
Material certificate and heat or lot traceability
For CNC inspection reports, material certificate and heat or lot traceability requires an explicit engineering decision. Connect this variable to the mating or sealing function it protects. Ask which function depends on it, which datum or material state establishes it, and at what production stage it will be accepted. A different answer may require different stock, clamping pressure or inspection equipment. The review is complete only when production and inspection use the same definition.
Sampling plan and revision control
For CNC inspection reports, sampling plan and revision control requires an explicit engineering decision. Confirm the delivered-state requirement before estimating cycle time. Ask which function depends on it, which datum or material state establishes it, and at what production stage it will be accepted. Its interpretation changes datum selection, setup count and verification effort. If the customer cannot confirm it, state the working assumption and its commercial effect in writing.
Failure Modes and Root-Cause Diagnosis
A CoC is mistaken for measured dimensional data
A characteristic failure for CNC inspection reports occurs when a CoC is mistaken for measured dimensional data. The observation is evidence, not yet a root cause. Evaluate material behavior, support, cutter condition, programmed sequence and the measurement alignment as separate hypotheses. Compare the blank, clamped part, released part and finished part to locate the stage where the error appears. Document the evidence that ruled each competing cause in or out.
A CMM report omits characteristics measured by other methods
A characteristic failure for CNC inspection reports occurs when a CMM report omits characteristics measured by other methods. The observation is evidence, not yet a root cause. Evaluate material behavior, support, cutter condition, programmed sequence and the measurement alignment as separate hypotheses. Preserve the failed part condition long enough to distinguish cutting evidence from handling or finishing damage. Do not hide the symptom with manual blending unless the drawing explicitly permits that edge condition.
Material certification cannot be linked to the finished lot
A characteristic failure for CNC inspection reports occurs when material certification cannot be linked to the finished lot. The observation is evidence, not yet a root cause. Evaluate material behavior, support, cutter condition, programmed sequence and the measurement alignment as separate hypotheses. Repeat the measurement with a second suitable method before rewriting the machining program. Confirm that the remedy does not transfer error to a mating feature or datum.
The drawing revision changes after the inspection plan is created
A characteristic failure for CNC inspection reports occurs when the drawing revision changes after the inspection plan is created. The observation is evidence, not yet a root cause. Evaluate material behavior, support, cutter condition, programmed sequence and the measurement alignment as separate hypotheses. Repeat the measurement with a second suitable method before rewriting the machining program. Correct the mechanism and then revalidate the complete functional relationship.
Process Controls for a Repeatable Result
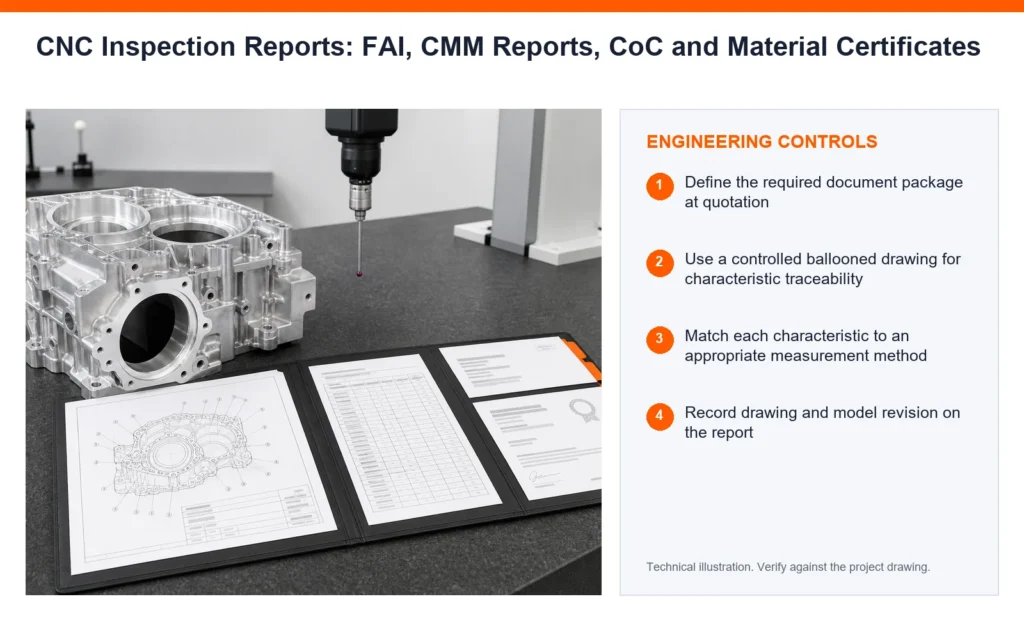
Define the required document package at quotation
A process plan for CNC inspection reports can control this risk by choosing to define the required document package at quotation. The action is useful only when it targets a named source of variation. Before release, consider access, local stiffness, heat flow and the acceptance condition of neighboring features. Verify that the method remains stable after tool change, unclamping or finishing. Repeat production should not depend on an operator remembering an undocumented exception.
Use a controlled ballooned drawing for characteristic traceability
A process plan for CNC inspection reports can control this risk by choosing to use a controlled ballooned drawing for characteristic traceability. The action is useful only when it targets a named source of variation. Before release, consider access, local stiffness, heat flow and the acceptance condition of neighboring features. Link the method to the part revision, program revision and inspection revision. Use the simplest method that reliably protects the stated function.
Match each characteristic to an appropriate measurement method
A process plan for CNC inspection reports can control this risk by choosing to match each characteristic to an appropriate measurement method. The action is useful only when it targets a named source of variation. Before release, consider access, local stiffness, heat flow and the acceptance condition of neighboring features. Define the owner, frequency and record produced by the control. Use the simplest method that reliably protects the stated function. The applicable production route and process controls are outlined in SAMSHION’s CNC machining services.
Record drawing and model revision on the report
A process plan for CNC inspection reports can control this risk by choosing to record drawing and model revision on the report. The action is useful only when it targets a named source of variation. Before release, consider access, local stiffness, heat flow and the acceptance condition of neighboring features. Review adjacent walls, threads, sealing lands and datums for unintended consequences. If it changes a controlled requirement, customer approval comes before production release.
Preserve material and process-certificate links to the lot
A process plan for CNC inspection reports can control this risk by choosing to preserve material and process-certificate links to the lot. The action is useful only when it targets a named source of variation. Before release, consider access, local stiffness, heat flow and the acceptance condition of neighboring features. Pair the control with a measurable limit rather than a general workmanship instruction. Retain enough evidence to distinguish setup drift from material or tool variation.
Agree whether the report covers first piece, sample or full inspection
A process plan for CNC inspection reports can control this risk by choosing to agree whether the report covers first piece, sample or full inspection. The action is useful only when it targets a named source of variation. Before release, consider access, local stiffness, heat flow and the acceptance condition of neighboring features. Pair the control with a measurable limit rather than a general workmanship instruction. Remove the control if trials show that it adds handling without reducing the targeted variation.
Inspection Strategy and Acceptance Evidence
Nominal, tolerance, actual and result fields
Inspection of CNC inspection reports should explicitly address nominal, tolerance, actual and result fields. First define the characteristic, datum reference and part condition represented by the result. Choose equipment whose uncertainty is small enough to support the stated decision. Keep the measurement program and fixture revision with the inspection record. The available verification and reporting workflow is summarized in SAMSHION’s quality assurance and inspection systems.
Measurement method or equipment identifier
Inspection of CNC inspection reports should explicitly address measurement method or equipment identifier. First define the characteristic, datum reference and part condition represented by the result. Sample the locations and depths where process behavior can genuinely change. Keep the measurement program and fixture revision with the inspection record.
Drawing revision and part number
Inspection of CNC inspection reports should explicitly address drawing revision and part number. First define the characteristic, datum reference and part condition represented by the result. Use a functional gauge when fit matters more than a single isolated coordinate. A decimal-rich output is not credible if the instrument cannot resolve the tolerance.
Serial, batch or lot traceability
Inspection of CNC inspection reports should explicitly address serial, batch or lot traceability. First define the characteristic, datum reference and part condition represented by the result. Document any special support, low-force probe or environmental stabilization requirement. A decimal-rich output is not credible if the instrument cannot resolve the tolerance.
Review and approval status
Inspection of CNC inspection reports should explicitly address review and approval status. First define the characteristic, datum reference and part condition represented by the result. Build the datum alignment exactly as defined on the controlled drawing. For variable geometry, show the measurement locations instead of reporting one unexplained value.
Cost, Lead Time and Quotation Transparency
Number of drawing characteristics
In a quotation for CNC inspection reports, number of drawing characteristics can influence both lead time and total manufacturing cost. Secondary finishing and final-state inspection can make this more influential than raw cycle time. Offer a DFM alternative only when it preserves assembly, sealing, load or appearance.
CMM program development
In a quotation for CNC inspection reports, CMM program development can influence both lead time and total manufacturing cost. The cost can move from machining into inspection programming, gauging or documentation. State the assumed interpretation, included records and conditions that would trigger requotation.
Full versus sampled inspection
In a quotation for CNC inspection reports, full versus sampled inspection can influence both lead time and total manufacturing cost. A prototype route may be economical once but unsuitable for a repeating order. State the assumed interpretation, included records and conditions that would trigger requotation.
Certificate collection and document retention
In a quotation for CNC inspection reports, certificate collection and document retention can influence both lead time and total manufacturing cost. Dedicated support or gauging may raise initial cost while lowering variation across a batch. Tie any cost-saving proposal to a controlled drawing revision. The wider effect of setup, tolerance and documentation choices is explained in the CNC machining cost guide.
A Practical Engineering Review Sequence
Start with the function protected by prototype, first article, repeat batch or regulated-program context. Mark the related datums, interfaces and delivered-state requirements on the controlled drawing. The manufacturing review can then choose stock, setups and cutting access around that function instead of treating every dimension as equally critical.
Walk through the likely failure mechanism represented by this project: a CoC is mistaken for measured dimensional data. Decide which evidence can reveal the problem earliest and which operation can still correct it. This ordering avoids discovering a predictable condition only after finishing or final inspection.
Use the first article to validate the proposed control, including the instruction to define the required document package at quotation. The approval part must represent the intended material, fixture, program, secondary operations and measurement alignment. Feed the result back into the process record before releasing the balance of the order.
RFQ and DFM Checklist
- Native 3D CAD model plus a controlled 2D drawing for tolerances and notes
- Exact material grade, condition, stock preference and certification requirement
- Functional datums, mating components and genuinely critical characteristics
- Quantity, prototype or production intent, and expected repeat-order status
- Surface finish, coating, heat treatment, cleaning and marking requirements
- Inspection report, certificate, gauge or sampling requirements
- Any approved alternative geometry or process constraints
Additional Engineering Review Notes
The project team should test whether its acceptance rule still makes sense after all secondary operations. For CNC inspection reports, examine prototype, first article, repeat batch or regulated-program context and ask how it could contribute to a condition in which a CMM report omits characteristics measured by other methods. One candidate action is to match each characteristic to an appropriate measurement method; however, its value must be demonstrated through serial, batch or lot traceability. Compare the result with a second part, setup or tool-life interval before declaring a systemic cause. Also consider the commercial effect of number of drawing characteristics, because a technically sound route must be quoted with transparent assumptions. When the control affects fit or appearance, obtain approval through the drawing revision rather than email alone.
A useful design-review exercise is to trace one requirement through the complete production route. For CNC inspection reports, examine ballooned drawing and characteristic numbering and ask how it could contribute to a condition in which material certification cannot be linked to the finished lot. One candidate action is to record drawing and model revision on the report; however, its value must be demonstrated through review and approval status. Preserve enough traceability to connect the observation to material lot, setup and program revision. Also consider the commercial effect of CMM program development, because a technically sound route must be quoted with transparent assumptions. When the control affects fit or appearance, obtain approval through the drawing revision rather than email alone.
The project team should test whether its acceptance rule still makes sense after all secondary operations. For CNC inspection reports, examine CMM report versus manual dimensional report and ask how it could contribute to a condition in which the drawing revision changes after the inspection plan is created. One candidate action is to preserve material and process-certificate links to the lot; however, its value must be demonstrated through nominal, tolerance, actual and result fields. Retain a marked image or inspection trace so the team is discussing the same location. Also consider the commercial effect of full versus sampled inspection, because a technically sound route must be quoted with transparent assumptions. Escalate a trend at the warning limit instead of waiting for a rejected final result.
For this feature family, compare the intended function with the easiest available measurement and resolve any mismatch. For CNC inspection reports, examine certificate of conformance scope and ask how it could contribute to a condition in which a CoC is mistaken for measured dimensional data. One candidate action is to agree whether the report covers first piece, sample or full inspection; however, its value must be demonstrated through measurement method or equipment identifier. Retain a marked image or inspection trace so the team is discussing the same location. Also consider the commercial effect of certificate collection and document retention, because a technically sound route must be quoted with transparent assumptions. If the trial confirms the control, apply it to the remaining quantity and monitor the first repeat batch.
Frequently Asked Questions
Is a CoC the same as an inspection report?
No. A CoC is a declaration of conformity and normally does not contain a complete dimensional layout. Final acceptance depends on the stated datum, delivered state and inspection approach.
Does every FAI require a CMM?
No. The inspection equipment should match each characteristic and applicable customer standard. Supplier and customer should agree the feature definition before production begins.
Can material certificates be requested after production?
They may not be recoverable if traceability was not maintained, so request them before material purchase. Treat this as planning guidance and document any project assumption in the quotation.
What should happen if a first article fails?
Production should follow the agreed hold and corrective-action process before continuing affected work. Confirm the project-specific answer from the controlled drawing and the actual material condition.
Get an Engineering Review
Send the drawing, revision, characteristic list and required quality documents with the RFQ so inspection can be planned and priced correctly. When the model and drawing are ready, use submit files and quality requirements and include the material, quantity, finish and inspection requirements.
For a review of CNC inspection reports, send the native CAD model, controlled drawing, material specification, quantity, finishing route and required acceptance records. SAMSHION’s engineering team can return project-specific DFM questions and documented quotation assumptions before production begins.