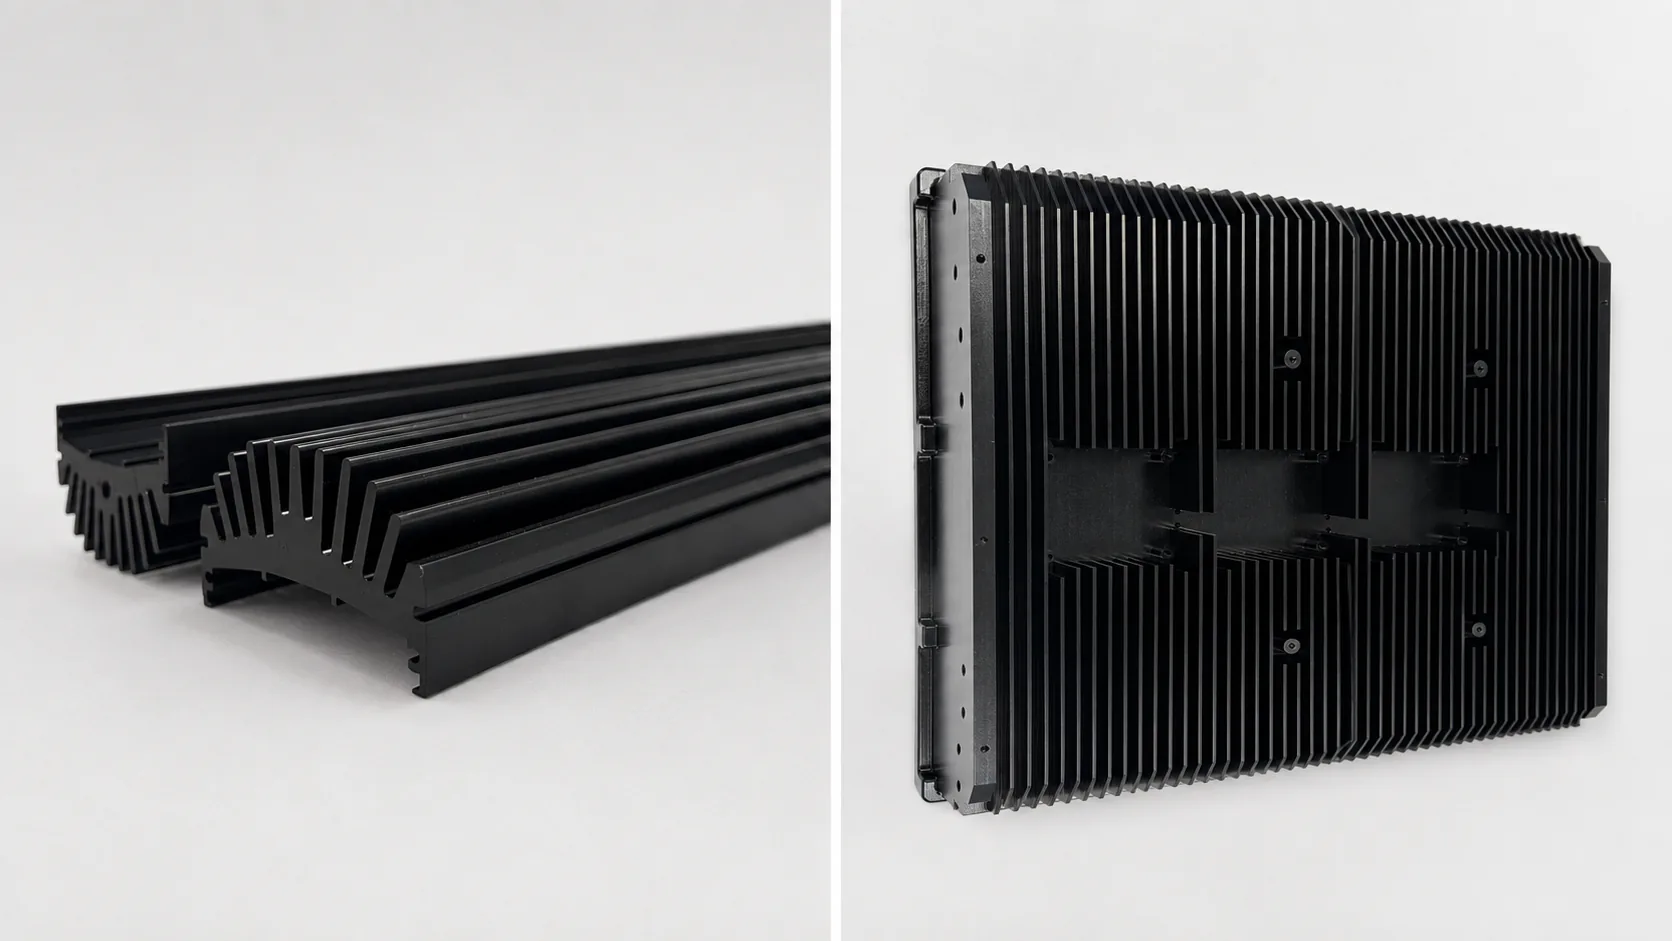
Choosing between a CNC-machined heat sink and an extruded heat sink is not as simple as using CNC for prototypes and extrusion for production. Two real low-volume projects completed by Samshion illustrate why. One used a 6063-T5 extrusion followed by hole, thread, and profile machining. The other was machined from solid 6061-T6. Both received black anodizing, yet their geometry called for different manufacturing routes.
The first questions should be whether the main body has a constant cross-section, which local features require machining, whether a suitable profile or extrusion die is available, and how the complete route will meet the drawing. Order quantity matters, but it should not be the only deciding factor.
CNC-Machined or Extruded? A Quick Comparison
An extruded aluminum heat sink is worth evaluating when its base, fins, and main body maintain substantially the same cross-section along one direction. CNC machining from solid is generally more adaptable when fin patterns, mounting areas, steps, pockets, or other local features change across the part.
Many projects use a third route: extrusion for the continuous body, followed by CNC machining for holes, threads, end features, slots, or controlled mounting surfaces.
Manufacturing route alone does not establish thermal performance. Material, heat-spreading geometry, interface conditions, airflow, and the operating environment all affect the result.
Two Real Low-Volume Heat Sink Projects
6063-T5 Extruded Heat Sink with Secondary Machining
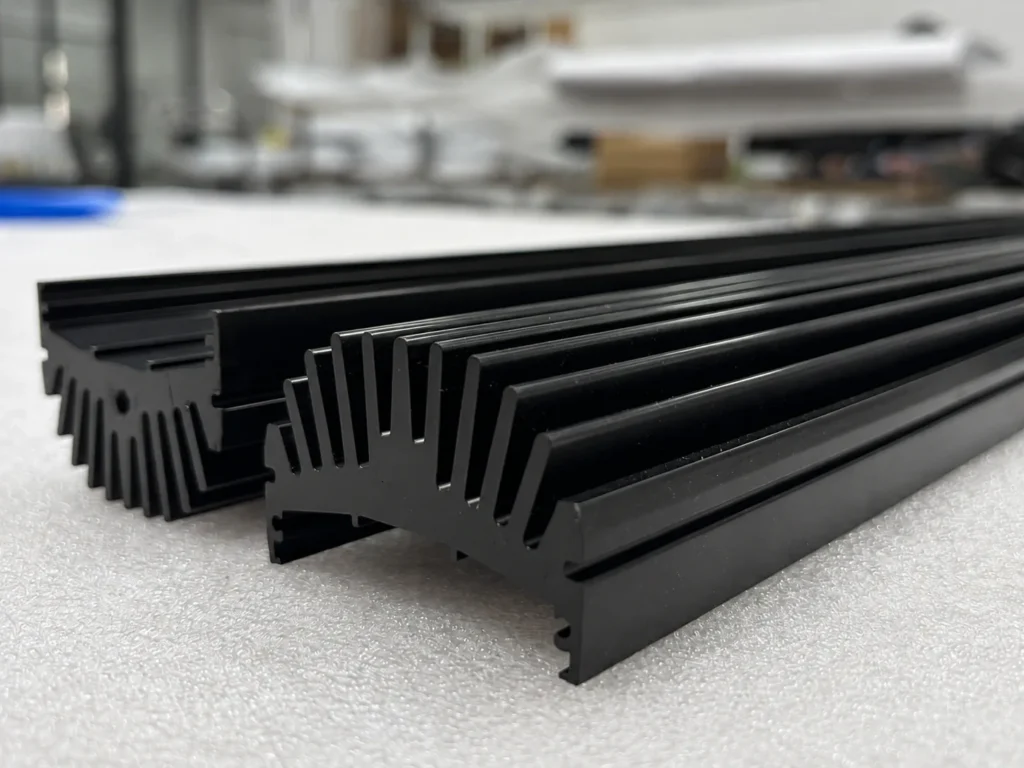
This small-batch heat sink was made from a 6063-T5 aluminum extrusion. Its holes, threads, and finished profile were machined to the drawing before black anodizing. The fins and base features extend continuously along the length, so the main body has the basic geometric characteristic required for an extruded profile.
That does not mean an extrusion comes off the press as a finished part. The drawing still needs to distinguish the extruded cross-section from the cut length, machined features, and final acceptance requirements. Holes and threads used for assembly should be located from finished-part functional datums rather than treated only as dimensions relative to the raw profile.
The available project information does not establish whether a new or existing die was used. For that reason, this case should not be presented with unsupported claims about tooling savings, lead time, or a specific break-even quantity.
6061-T6 Heat Sink CNC-Machined from Solid
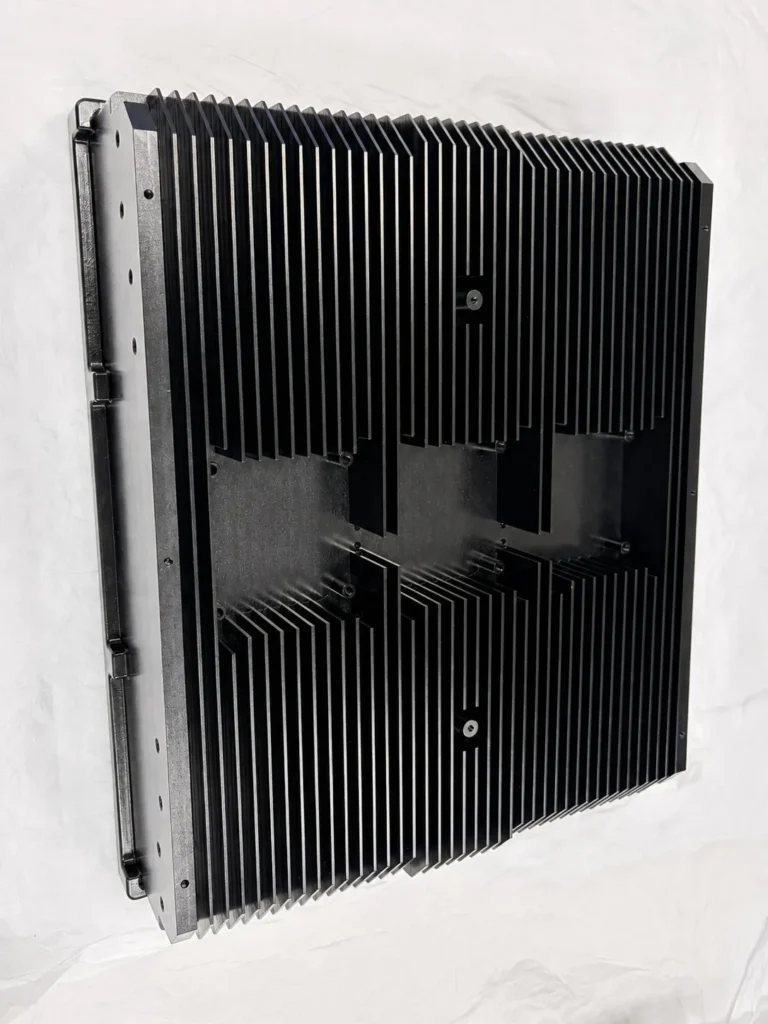
The second small-batch heat sink was machined from solid 6061-T6 aluminum and then black anodized. Its drawing included general requirements for flatness, hole locations, threads, and overall dimensions.
The design includes interrupted fin regions and local mounting features rather than one continuous cross-section. Machining from solid allowed the geometry to be produced directly from the 3D model while incorporating the base, mounting details, holes, and threads into one coordinated process plan.
The value of this route in the example is geometric freedom. It should not be described as an ultra-precision or five-axis case: no exceptional tolerance, thermal-test result, or machine record has been provided to support those claims.
Choose the Manufacturing Route by Geometry First
Does the Main Cross-Section Repeat in One Direction?
Review sections taken at several points along the primary length of the heat sink. If the fin count, height, spacing, base thickness, and main outline remain substantially unchanged, the design has a basis for extrusion review.
A constant cross-section is not a guarantee of extrudability. Fin proportions and spacing, overall profile size, section balance, die support, and the selected extrusion press still require engineering review. The aim at this stage is to identify a plausible route, not to approve the profile from an image alone.
Does the Geometry Change from One Area to Another?
Interrupted or differently oriented fins, local bosses, blind pockets, mounting platforms, and changes in the main body cannot usually be produced in full by one continuous extrusion profile. Machining from solid may then provide a more direct path, or the design may be split into a near-net-shape body plus local machining.
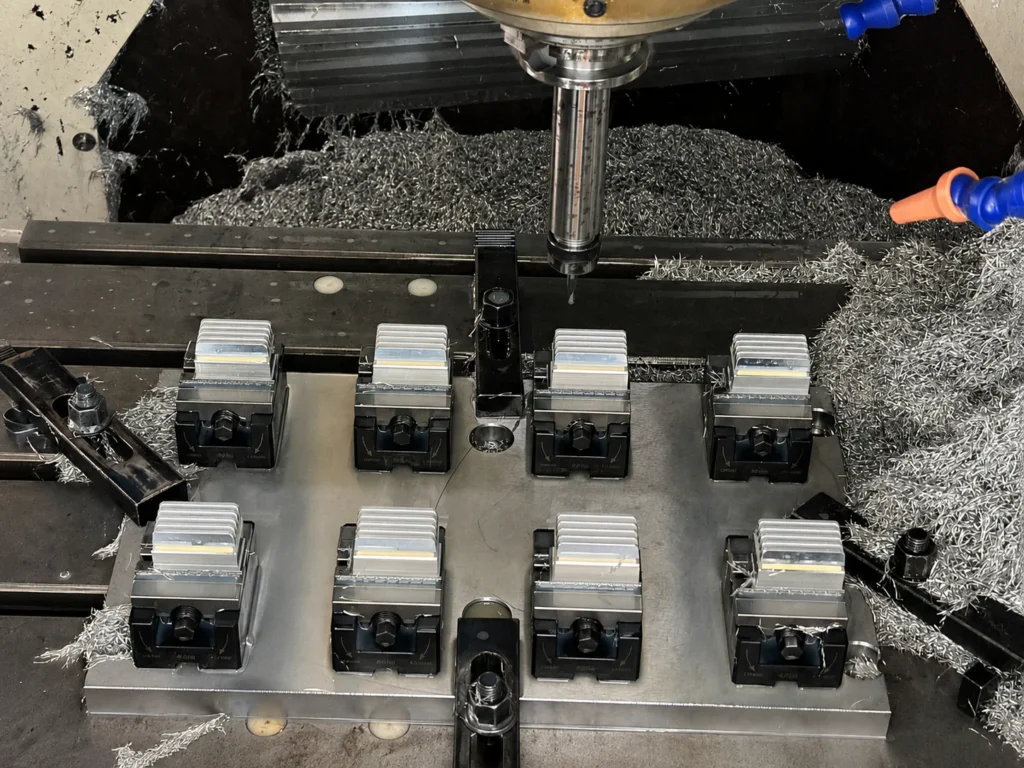
CNC machining offers more freedom, but that freedom carries process considerations. Stock volume, material removal, fin depth, cutter access, part stiffness, and workholding all affect feasibility and machining time. Thin or widely spaced features may also require a carefully sequenced roughing and finishing strategy.
How Much Secondary Machining Remains After Extrusion?
Extrusion can form the continuous body, while operations such as these commonly remain:
- Cutting to length and finishing end faces
- Drilling, tapping, counterboring, or countersinking
- Machining mounting slots, end notches, and local clearances
- Finishing selected mounting or contact surfaces
- Deburring, cleaning, and preparation for anodizing
When secondary machining is limited to a few local features, using a near-net extruded profile can reduce unnecessary stock removal. If machined features are distributed across the part, require several setups, or remove a large share of the profile, the economic case for extrusion should be recalculated.
Is the Profile and the Product Design Stable?
Before committing to an extrusion route, confirm whether a suitable standard profile or existing die is available. If a new profile is required, consider how likely the design is to change. A revision that alters the full cross-section may require another tooling review or die modification. A change limited to a hole, slot, or end feature may affect only the secondary machining program.
This is one reason CNC machining can remain attractive during design validation. It avoids committing to an extrusion die before the cross-section is stable, even though its per-part material removal and machining time may be higher.
Compare the Complete Manufacturing Cost
Extrusion can form a continuous finned section efficiently, but the complete route may include profile engineering, tooling, trials, cutting, CNC machining, deburring, anodizing, inspection, and packaging. Machining from solid avoids an extrusion die but can require more raw material, toolpaths, setups, and machine time.
A useful comparison is:
Cost comparison framework Total project cost = engineering and dedicated tooling + material + primary forming or machining + secondary operations + finishing + inspection + packaging |
An extrusion route may still suit a low-volume order when a suitable profile or die already exists and little secondary work is needed. Machining from solid may reduce upfront change risk when a new die would be required and the design is still evolving. Conversely, a higher quantity cannot make a non-extrudable three-dimensional geometry suitable for extrusion.
There is therefore no universal order quantity at which one route becomes cheaper. The project-specific break-even point depends on profile and die availability, section size, cut-length utilization, secondary machining content, inspection, finishing, and the likelihood of repeat orders.
6063-T5 vs. 6061-T6 for These Heat Sink Projects
6063 is commonly selected for extruded profiles because of its extrusion characteristics and its suitability for architectural and decorative anodized finishes. 6061-T6 offers higher mechanical strength than 6063-T5 in typical published product data and is widely used for machined plates, housings, and structural components.
Those tendencies are not absolute process rules. 6061 is also extruded, and 6063 profiles routinely receive secondary CNC machining. Higher strength does not automatically produce a flatter finished part; material condition, stock removal, heat, workholding, stiffness, and process sequence can all influence final geometry.
Thermal conductivity is a useful design input, but it cannot be used by itself to predict the operating temperature of a finished heat sink. The heat path includes the heat source, thermal interface material, contact surface, base, fins, and surrounding air. Base thickness, source coverage, fin dimensions and spacing, airflow direction, interface material, mounting pressure, enclosure, and ambient conditions may all influence system performance.
Samshion can review material and manufacturing feasibility, but neither an alloy designation nor a process name replaces thermal analysis or validation under representative product conditions. For broader alloy information, link readers to aluminum CNC machining.
Tolerances, Functional Datums, and Black Anodizing
For an extruded and secondarily machined heat sink, the drawing should distinguish among the extruded section, cut length and end faces, machined holes and threads, and finished-part acceptance requirements. Extrusion tolerances, straightness, and twist should not be interpreted automatically as CNC-machined dimensions.
Machining from solid does not mean every feature needs a tight tolerance. Controls should focus on relationships that affect function, such as:
- The heat-contact base relative to mounting holes
- Hole positions and threads relative to assembly datums
- Local mounting platforms and their relationship to the base
- Overall clearance to a fan, enclosure, PCB, or adjacent component
- Dimensions that must be accepted after anodizing
When a base contacts a heat source or thermal interface material, specify flatness and surface texture separately as required. A low roughness value does not prove that the entire surface is flat, and flatness does not replace checks for scratches, burrs, or contamination.
Both projects received black anodizing, but the finish did not determine the upstream route. The drawing, finishing specification, or approved sample should identify the anodizing type, color and appearance areas, masked holes or contact zones, post-finish acceptance dimensions, approved post-treatment machining, rack-mark restrictions where relevant, and packaging protection.
Black anodizing changes the surface and may affect the radiative portion of heat transfer. It should not be used to promise a fixed temperature reduction or percentage improvement. Actual performance still depends on geometry, temperature, airflow, and operating conditions. Nor should 6061-T6 and 6063-T5 be expected to produce an identical shade and texture under every processing condition.
Use internal links for detailed requirements rather than repeating broad reference tables here: CNC machining tolerances and aluminum anodizing and surface finishing options.
A Six-Step Heat Sink Manufacturing Review
01. Check the Cross-Section
Determine whether the fins, base, and main body maintain the same profile along one direction.
02. Mark Local Features
Identify every hole, thread, slot, end notch, mounting platform, and surface requiring secondary finishing.
03. Confirm Profile and Die Options
Check for a usable profile or die. If new tooling is required, establish whether the product cross-section is stable enough to release it.
04. Identify Functional Requirements
Define the surfaces, holes, threads, and envelope dimensions that control heat contact, location, fastening, and assembly clearance.
05. Plan Finishing and Inspection
Specify anodizing, masking, post-finish dimensions, appearance zones, and suitable inspection methods.
06. Compare Complete Routes
Evaluate material, tooling, cutting, CNC operations, deburring, finishing, inspection, and packaging in the same cost model.
What to Provide for a Heat Sink Quotation
You do not need to prescribe extrusion or machining before requesting a review. Provide:
- The current 3D CAD model and controlled 2D drawing
- Material grade and temper, plus whether alternatives may be proposed
- Order quantity and anticipated repeat demand
- Heat-source location, contact area, and available operating data
- Critical base, flatness, hole-position, and thread requirements
- Airflow direction and assembly-space constraints
- Anodizing, masking, cosmetic, and packaging requirements
- Any available profile or die information
- Required inspection reports, material certificates, or traceability records
These inputs allow the supplier to compare custom aluminum extrusion services with CNC milling services for the actual part. Any proposed change to controlled geometry, material, or acceptance requirements should be approved before production.
Frequently Asked Questions
Is an Extruded Heat Sink Always Cheaper Than a CNC-Machined Heat Sink?
No. The comparison must include profile or die costs, quantity, length utilization, secondary machining, stock removal, finishing, and inspection. A standard or existing extrusion can be practical at low volume, while extensive secondary machining can reduce its advantage. There is no universal quantity threshold.
Is CNC Machining Suitable Only for Heat Sink Prototypes?
No. CNC machining can support prototypes, low-volume batches, and repeat orders. The 6061-T6 example in this article was a low-volume finished product. Whether the same route should continue for later orders depends on geometry, complete cost, design stability, and forecast demand.
Can Holes and Threads Be Added to an Extruded Heat Sink?
Yes. Holes, tapped threads, counterbores, mounting slots, end notches, and selected finished surfaces can be machined after extrusion and cutting. Their positions, sizes, depths, functional datums, and acceptance requirements should be defined on the finished-part drawing.
Is 6061-T6 or 6063-T5 Better for a Heat Sink?
Neither is best for every application. 6063-T5 is frequently used for extruded profiles, while 6061-T6 is common where higher mechanical properties or extensive machining are important. Geometry, load, thermal requirements, stock form, finishing, certification, and availability should be reviewed together.
Which Manufacturing Route Provides Better Thermal Performance?
Thermal performance cannot be determined from “CNC-machined” or “extruded” alone. Alloy, base and fin geometry, heat-source location, interface quality, airflow, mounting, and ambient conditions all affect the result. Thermal analysis or testing under representative operating conditions may be needed.
Does Black Anodizing Always Improve Heat Dissipation?
No fixed improvement should be assumed. Black anodizing can change surface emissivity and therefore influence radiative heat transfer, but convection may dominate in many applications. Geometry, temperature, airflow, and the surrounding environment determine whether the effect is meaningful in the finished system.
Start with the Finished-Part Requirements
The main geometry should guide the initial choice between an extrusion and a heat sink machined from solid. Profile or die availability, secondary CNC operations, functional requirements, finishing, inspection, and complete project cost then refine the decision.
If your heat sink design is ready but the manufacturing route is not, send Samshion the current CAD model and controlled drawing together with the material, quantity, critical mounting and contact features, and anodizing requirements. We can review both routes against the actual part and return any design-affecting proposal for approval before production.