Powder coating for sheet metal parts needs a clear specification for the substrate, visible surfaces and assembly interfaces. A panel can have the right color yet still create problems if coating builds up inside a mounting slot, covers a threaded insert or changes the clearance between a cover and its enclosure. These requirements should be settled before fabrication and passed to the finishing supplier with the approved drawing.
SAMSHION manufactures steel and aluminum sheet metal components and coordinates powder coating through external suppliers. We machine or fabricate and inspect parts against the agreed drawings. The finish system, protected areas and any additional performance tests belong in the project requirements so the finished component can be evaluated on the correct basis.
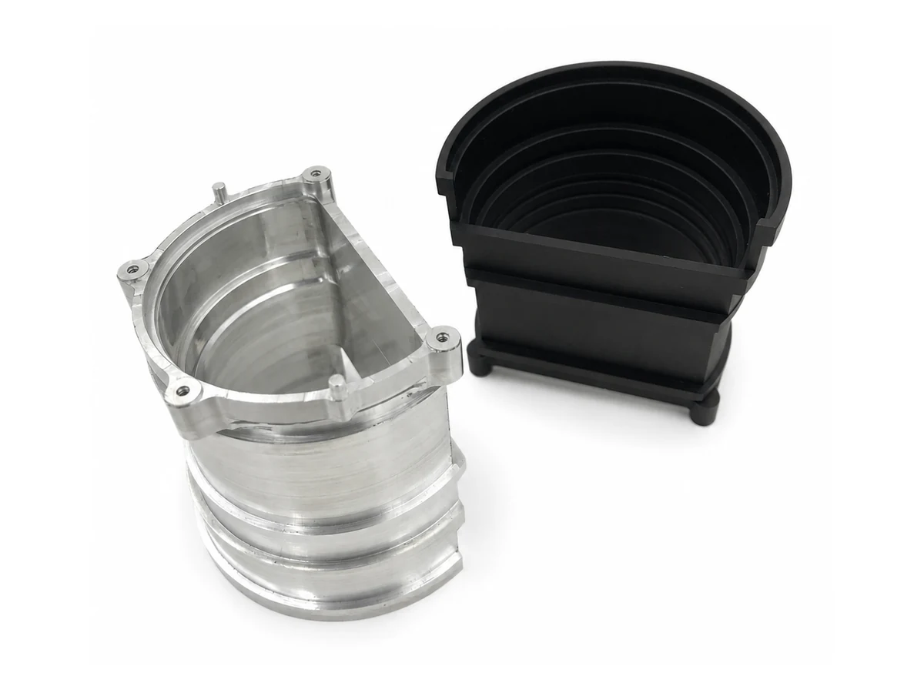
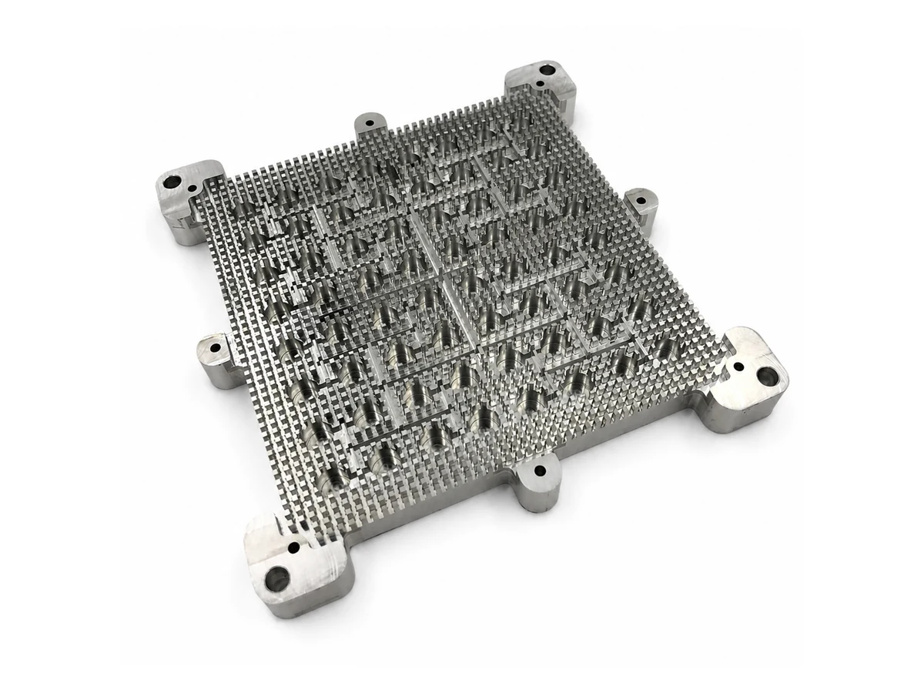
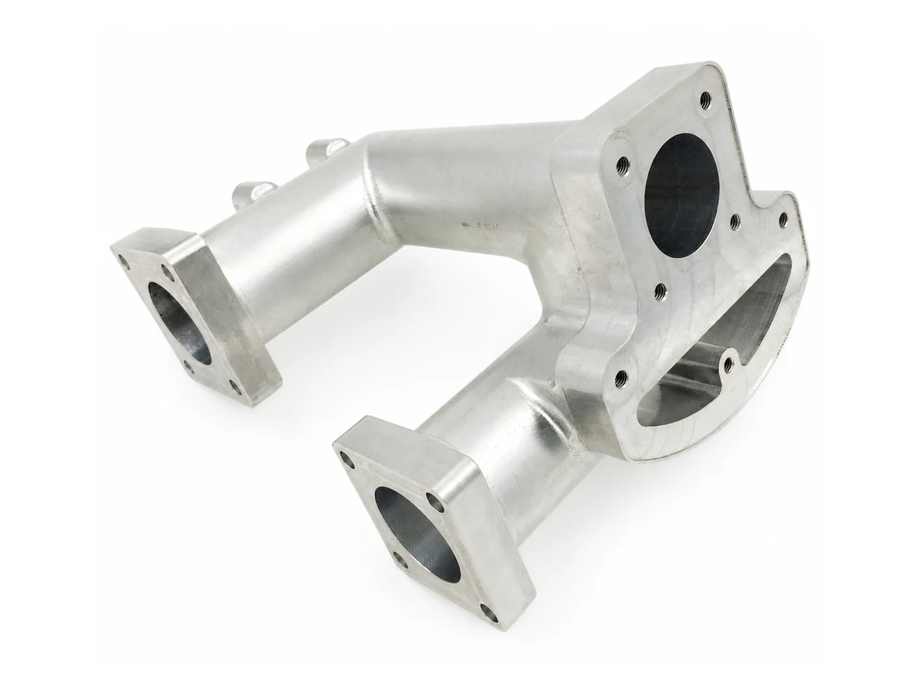
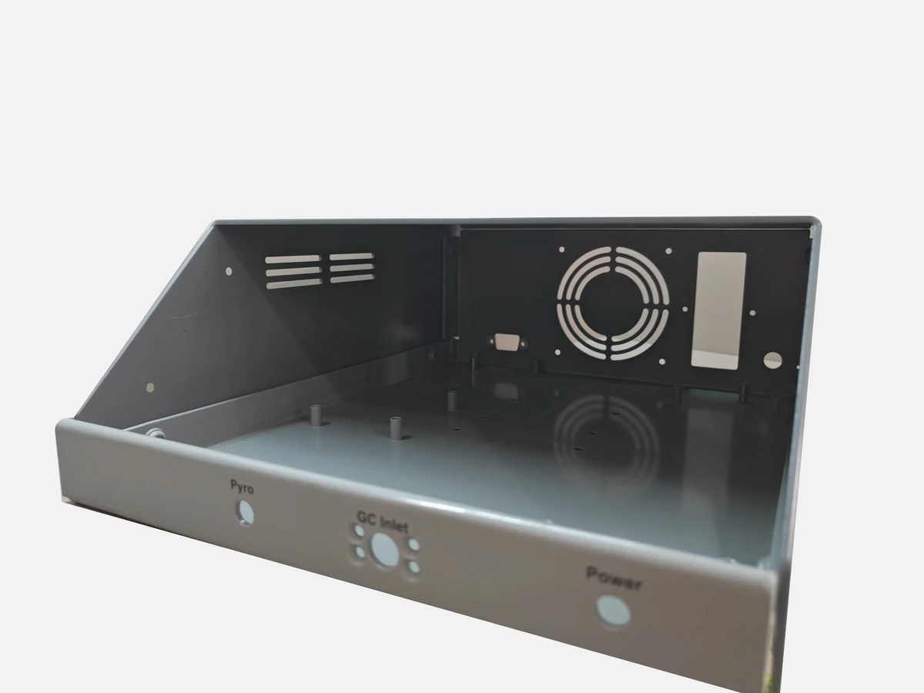
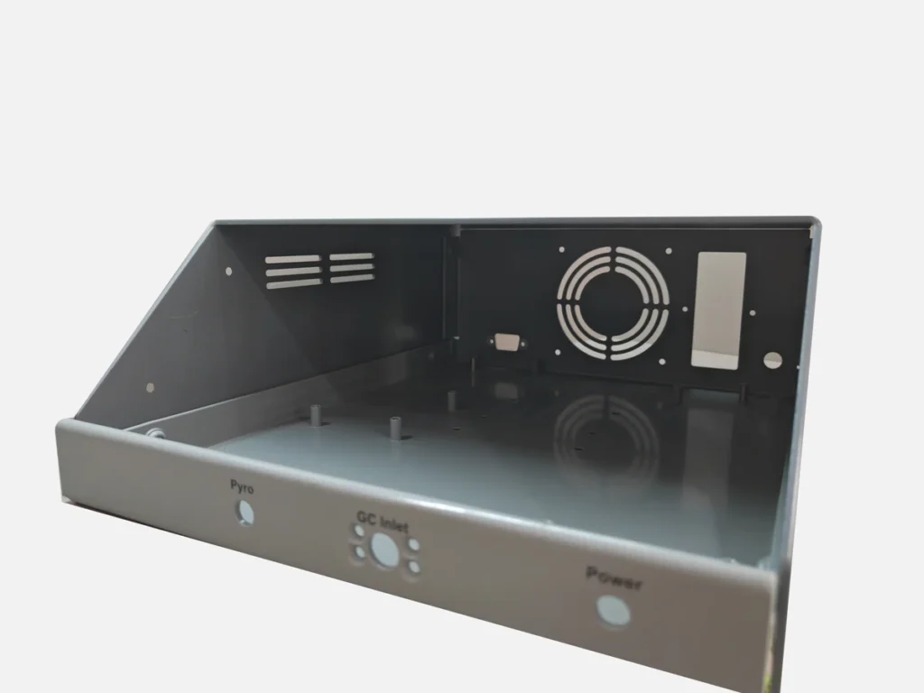
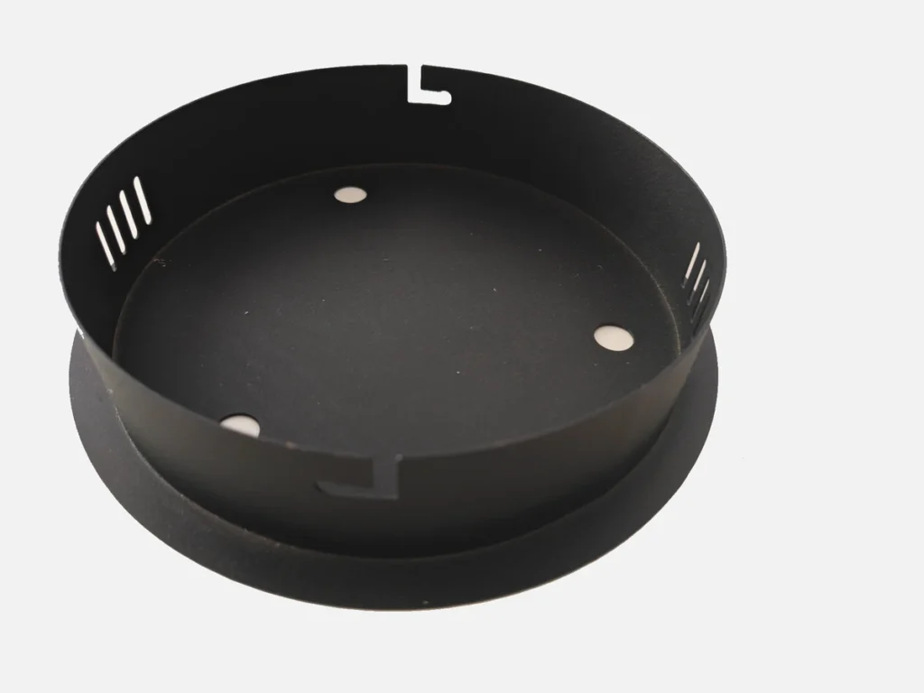
This guide explains how to specify sheet metal powder coating for enclosures, covers, brackets and panels, with particular attention to thickness, masking, fit and appearance. The product photographs show previously supplied galvanized steel components. They illustrate construction and finish appearance rather than coating test results.
Start with the Finished Part Requirements
A useful powder coating specification describes how the finished part will be used. An indoor instrument cover, an outdoor equipment panel and a bracket exposed to cleaning chemicals may need different coating systems even when they share the same color. Tell the fabricator about exposure, handling, cleaning and any required customer standard before a coating is selected.
Separate dimensions that control fabrication from dimensions that must be met after finishing. A cover opening, mating flange or mounting interface may need a finished-state requirement. The drawing should make that distinction explicit rather than leaving the finishing supplier to infer which tolerances include the coating.
Our sheet metal fabrication services cover the route from cutting and forming to the agreed finishing and inspection scope. A finish review is most useful while the drawing can still be clarified, especially where hardware, welding and coating interact.
Match Preparation to Steel or Aluminum
Powder coating steel sheet and powder coating aluminum sheet require attention to their different surface conditions. Steel, galvanized steel, stainless steel and aluminum should not be treated as interchangeable substrates. The finishing supplier needs the actual material identification to select a compatible preparation route. IGP’s technical guidance on metal pretreatment explains the roles of contaminant removal, surface treatment and rinsing.
For ordinary steel, rust, scale and fabrication residues need review. Galvanized sheet adds an existing zinc surface whose condition matters. Stainless steel also needs a coating-compatible preparation process; its corrosion resistance does not remove the need for adhesion preparation. Aluminum requires preparation suited to the alloy and coating system. A generic note such as “clean and coat” may leave important choices unresolved.
Powder coating galvanized steel also deserves an outgassing review. Volatile material released during heating can contribute to pinholes or other film defects on susceptible substrates. Preheating or a different process may help, but suitability and conditions require trials. PPG’s powder coating FAQ discusses these variables. It is not a reason to assume that every galvanized sheet part will have the same problem.
Prepare Fabricated Edges and Welds Before Coating
The drawing should identify the surfaces that matter cosmetically and the edges that users or mating components will contact. Burrs, weld spatter, dents and inconsistent grinding can create issues that remain visible after finishing. Agree on the required substrate condition before sending fabricated parts to the coating supplier.
Weld appearance needs its own decision. A hidden structural joint may be acceptable with a visible weld, while an exposed enclosure seam may require blending. The amount of grinding must respect the joint and remaining sheet thickness. A texture specification should not be used as a substitute for defining acceptable fabrication workmanship.
For welded assemblies, review the dimensions after welding as well as the finish requirements. Coating cannot correct a misplaced mounting flange or a distorted cover interface. Our article on sheet metal weld distortion and fixturing covers the relationship between locating, joining sequence and dimensional control.
Understand Powder Coating Thickness and Assembly Fit
Powder coating adds material to exposed surfaces. The target dry film thickness should come from the selected coating system and the project specification. There is no single thickness allowance that can be applied to every steel or aluminum enclosure. Coating thickness and its permissible variation need to be reviewed alongside the functional dimensions.
Consider a slot coated on both opposing walls. In a simplified example, a uniform 0.06 mm layer on each wall would consume approximately 0.12 mm of the opening. This is a geometric illustration, not a recommended coating thickness or a guaranteed process result. Actual build around edges, recesses and holes can vary, so a tight opening should be evaluated with the supplier and verified in its required finished condition.
The same reasoning applies to a cover sliding inside a housing, a locating tab entering a slot, or a screw passing through a clearance hole. Coating on both mating components can consume clearance at several surfaces. A dimensional review should consider the full tolerance range and the complete assembly, rather than subtracting one nominal film thickness from a single feature.
DeFelsko’s guidance on powder coating thickness measurement identifies assembly fit as one reason to control film thickness. It also distinguishes measurements before and after curing. Loose powder layer height should not be treated as the final cured film thickness without an appropriate method.
Define Powder Coating Masking Requirements
Masking protects selected areas from receiving coating. The decision should follow the interface requirement: a feature may need masking, an approved dimensional allowance or another agreed manufacturing route. Specify the treatment of each critical area instead of relying on a general instruction to “protect all holes.”
Threads and Installed Hardware
Masking threads for powder coating may be needed where build-up would interfere with engagement or the required thread fit. Identify internal threads, external studs and hardware that must remain usable after finishing. The drawing should show the protected region and any relevant boundary around the opening.
The installation sequence also matters. Hardware fitted before coating presents different access and appearance conditions from hardware installed afterward. The fabricator and finishing supplier should agree on the route. Clearing a thread after coating is not automatically equivalent to protecting it beforehand because the operation can disturb the surrounding film or expose metal.
Mating Faces and Electrical Contact Areas
Bearing, locating, sealing and close-fitting surfaces need individual review. For electrical contact areas, identify the required uncoated region and the assembled connection requirement. A visible bare area does not by itself prove electrical continuity, protective bonding or compliance with an equipment standard.
Masking plugs, caps and shaped masks are available for different interfaces; Echo’s masking product catalog illustrates the range of options. Selecting the actual method requires access, temperature and removal considerations. The examples in this article are specification guidance, not a statement that one masking method is used on every SAMSHION order.
Plan Access and Hanging Locations
Powder coating metal enclosures involves more geometry than an external flat panel. Deep corners, narrow returns and recessed areas deserve discussion with the coater because access and electrostatic effects can make coverage more difficult. Identify which internal surfaces require the same appearance or coverage as the exterior. The Powder Coating Institute glossary provides background on the process terminology.
Parts also need a practical hanging and electrical contact arrangement during application. Agree where a rack or hook may contact the component and what witness mark is acceptable. An existing hole might be usable, but a critical mounting hole or visible face should not become an assumed hanging location without review.
Where the part contains overlapping sheets, enclosed features or liquids that could be trapped during preparation, discuss the geometry with the fabricator and coater early. Any added access, venting or drainage feature must remain consistent with the approved design. A coating decision should not silently change a sealing or structural requirement.
Specify Color Gloss and Texture Together
“Black powder coating” leaves several appearance decisions open. A color reference helps identify the intended color, but gloss and texture also change how a surface looks. State whether the finish is smooth or textured and whether it should be matte, satin or another defined appearance. For demanding cosmetic work, agree on a physical reference sample and viewing conditions.
Identify primary visible faces, secondary visible faces and hidden surfaces. Define acceptable marks or defects for those areas, including where hanging marks may remain. A supplier cannot reliably price a cosmetic requirement that changes between an approved sample and final inspection.
The gray enclosure and black bottom cover shown here are two different projects with different construction. Their photographs are useful examples of powder-coated sheet metal parts. They are not color standards and do not establish a measured gloss value, film thickness or batch-to-batch match.
Printed panel labels introduce a further interface. Define the artwork, location and production sequence when silk screening or other marking is required over the coating. Review a representative sample when the relationship between texture and label legibility matters. The broader surface finishing guide explains how appearance and functional requirements should be specified together.
Confirm the Coating and Curing Route with the Supplier
The finishing supplier should select and control a powder system suited to the substrate and specified environment. A coating intended for one application should not be assumed suitable for a different exposure simply because its color matches. Where the customer specifies a product, approval or test requirement, include that information in the finishing order.
Curing requirements are product-specific. The part’s metal temperature and time at the required condition matter; the oven setpoint and total time inside the oven are not interchangeable with them. Follow the powder manufacturer’s technical data and a validated production route. The PPG guidance linked above explains why part geometry, thickness and oven conditions affect the actual thermal history.
Review components that accompany the metal into finishing, including inserts, previously applied coatings and any heat-sensitive items. The coating route may affect the assembly sequence. Agree on substitutions or changes before production rather than treating them as interchangeable workshop choices.
Separate Appearance Checks from Performance Evidence
Powder coating inspection should begin with the agreed acceptance criteria. Visual review can assess accessible surfaces for appearance defects, exposed areas and handling damage. Dimensional inspection addresses the specified interfaces. Neither establishes every property of the coating system.
When dry film thickness measurement is required, agree on the method, locations and records. The gauge and procedure need to suit the substrate and geometry. A reading on an accessible flat face may not establish the build inside a small hole or deep corner. Supplier reports should identify what was measured and which parts or specimens the results represent.
Adhesion testing also needs a defined method and acceptance rating. ASTM D3359 describes a tape-based rating method; it does not produce an absolute bond-strength value. Agree whether a test is required, where it will be performed and whether a representative coupon is acceptable before any potentially destructive evaluation.
If corrosion testing is specified, define the coating system, specimen, exposure, evaluation and acceptance criteria. ASTM B117 describes a controlled salt spray environment. A salt spray duration cannot simply be converted into outdoor service years, and the method alone does not establish a universal passing duration for every part.
SAMSHION’s quality assurance information explains the drawing-based inspection approach. Additional coating tests and supplier documentation need to be included in the agreed project scope. They should not be assumed to accompany every powder-coated component.
Handle Rework and Packing as Part of the Order
If a coated part needs correction, first establish the defect and the required finished condition. Local touch-up, thread clearing, stripping and recoating have different effects on appearance, dimensions and exposed metal. The customer and suppliers should agree on an acceptable repair route where the original requirement cannot be met directly.
For packing, define how visible surfaces, corners and projecting features will be protected. Separation, suitable wrapping and restraint can reduce rubbing between components during transport. Packaging materials also need to be compatible with the finish. Arrange protection around the actual geometry rather than allowing finished parts to move against one another in a shared box.
What to Send for a Powder Coated Sheet Metal Quote
A complete powder coating specification for sheet metal should accompany consistent CAD and drawing revisions. Include the fabrication requirements and the finishing information in one controlled package so the coater receives the same requirements as the fabricator.
- Material grade, sheet thickness, quantity and required delivery date.
- Formed model and drawing, with welding and hardware requirements where relevant.
- Coating system or intended service environment, color, gloss and texture.
- Marked visible faces, acceptable hanging locations and an appearance reference when needed.
- Masked areas and the dimensions or clearances that apply after coating.
- Required tests, sampling, reports and any customer approval before the batch proceeds.
- Marking artwork and packaging requirements when included in the order.
Small quantities, special colors and extra handling can affect the finishing quotation. Compare quotations using the same scope and coating requirements. Our article on sheet metal prototype cost explains why setup and supplier minimum charges can be significant for small orders.
Common Questions About Powder Coated Sheet Metal
Can Both Steel and Aluminum Sheet Metal Be Powder Coated
Both are common substrates, but the actual material condition, preparation and powder system need review. SAMSHION coordinates supplier finishing for steel and aluminum sheet metal projects according to the agreed requirements. The two photographs in this guide are galvanized steel examples, not aluminum coating samples.
Should All Holes and Threads Be Masked
The drawing should identify which features must remain uncoated and which may receive coating. Clearance holes, threaded features and locating interfaces can have different requirements. Review their function and finished dimensions instead of applying one masking rule to every opening.
Is a Thicker Powder Coating Always Better
The coating needs to meet its specified range. Increasing thickness can affect fit and appearance and may conflict with the coating system’s processing requirements. Use the selected product data and project specification rather than assuming extra build improves the part.
Can Powder Coating Hide Welding and Grinding Marks
The acceptable substrate and finished appearance need to be agreed together. Texture may make some variation less noticeable, but it cannot be relied on to correct dents, poor joints or incorrect geometry. Use a representative sample when the final appearance is uncertain.
Do Standard Orders Include Adhesion and Salt Spray Reports
Special tests and reports need to be requested and agreed before production. A product photograph, visual inspection or dimensional report does not replace coating performance evidence. Define the required test and acceptance criteria in the order.
Send your drawing, material, quantity and finish requirements through our manufacturing quotation form. Identify the surfaces and interfaces that control acceptance so fabrication, supplier coating and final inspection can be planned around the same finished part.