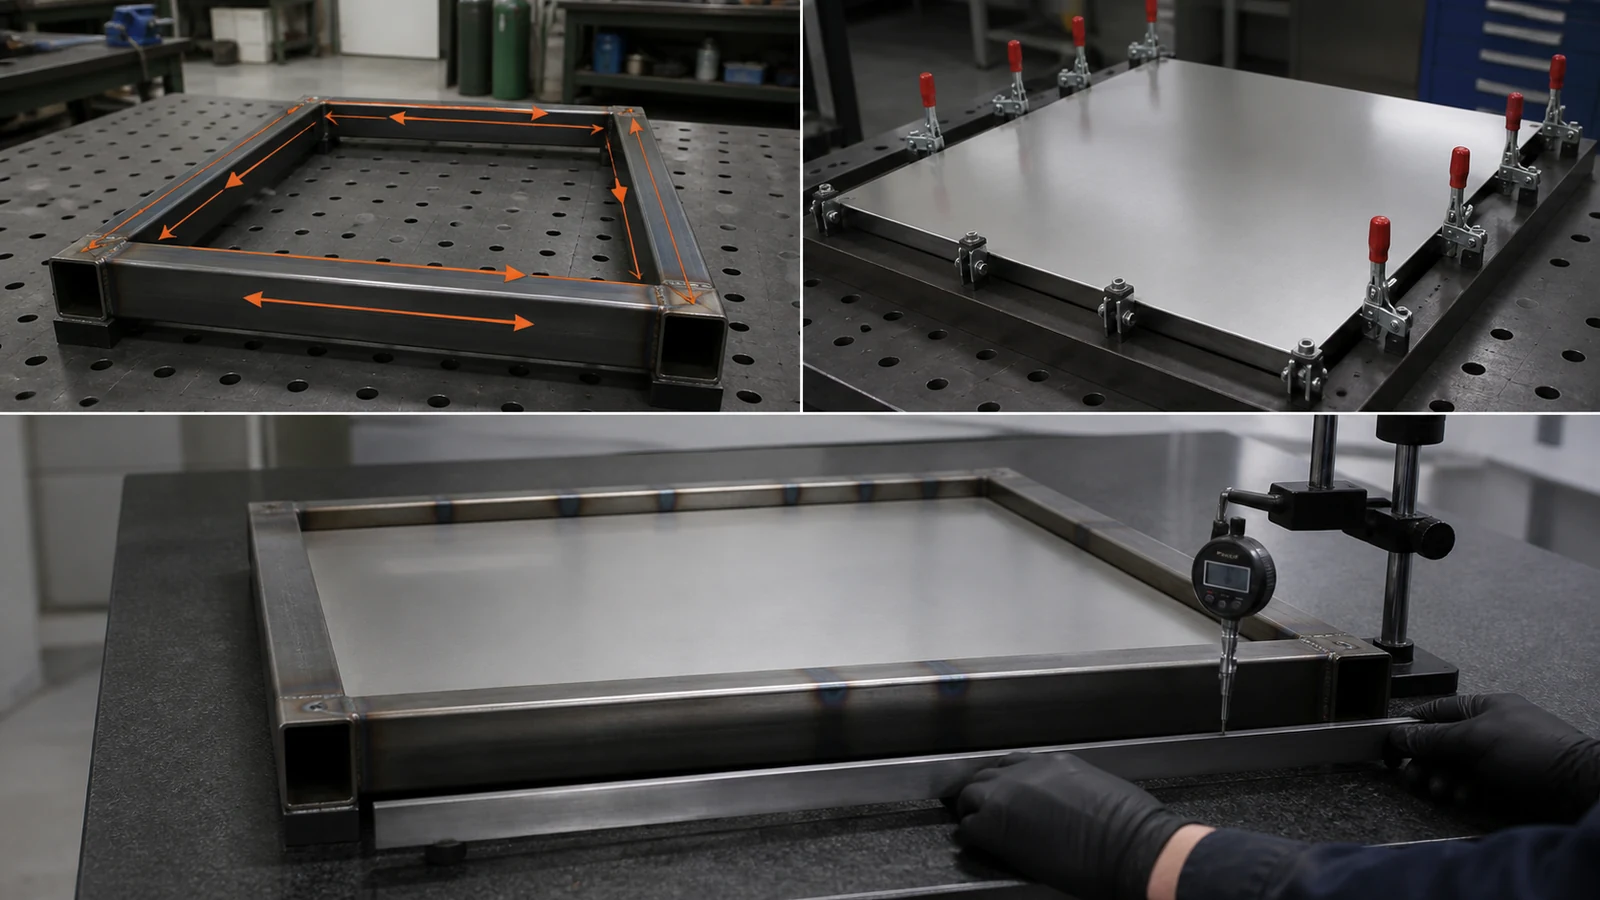
Welding creates a local thermal cycle. Heated metal expands, surrounding material restrains it and the cooling weld contracts, leaving angular change, bow, twist, buckling or local shrinkage. Thin sheet offers little stiffness to resist those forces.
Distortion control is therefore a system of joint design, fit-up, tack sequence, heat placement, fixture restraint, process selection and inspection. Heavy clamping alone can store stress or move the problem until release.
Scope, Search Intent and Technical Boundary
This article is limited to dimensional distortion in welded sheet-metal assemblies: shrinkage direction, fit-up, tack and weld sequence, fixture release, correction and free-state inspection. It does not provide a qualified welding procedure or replace code, safety, material and joint-specific engineering requirements. For independent technical background, consult TWI technical knowledge on distortion control.
General cutting, bending, welding and quotation capability remains on SAMSHION’s sheet metal fabrication services page. Overall enclosure seams, tabs, fasteners and service access belong to the sheet metal enclosure design guide. Local stud flash, weak welds, backside read-through and coating pinholes belong to the weld stud surface defects guide. This article addresses only assembly-level distortion after welding and release.
Key Takeaways
- Reduce unnecessary weld volume before increasing restraint.
- Plan a balanced sequence around the assembly’s neutral response.
- Use fixtures to locate and support, not to force a bad fit-up.
- Define datums and flatness in the released, delivered condition.
- Validate the process with representative assemblies and recorded sequence.
Recognize the Main Distortion Modes
Longitudinal and transverse shrinkage, angular distortion, bow and local buckling point to different heat and restraint patterns. This feature-level diagnosis complements, but does not repeat, the broader capability and workflow on SAMSHION’s sheet metal fabrication services page.
Improve Joint Design and Fit-Up
Consistent gaps, practical joint geometry and the minimum weld needed for function reduce variable heat and filler volume. For the corresponding manufacturing decision and capability context, consult SAMSHION’s laser cutting services.
Plan Tack and Weld Sequence
Balanced, back-step, skip and alternating sequences distribute shrinkage, but the correct pattern depends on the actual assembly.
Design Fixtures and Restraint
Locators should establish datums while clamps support vulnerable areas and allow safe, repeatable loading. For the corresponding manufacturing decision and capability context, consult SAMSHION’s sheet metal workshop guide.
Release, Correct and Inspect the Assembly
Parts should be evaluated after controlled cooling and fixture release; any straightening method must be documented and reverified. For the corresponding manufacturing decision and capability context, consult SAMSHION’s surface finishing services.
Engineering Variables to Confirm Before Quotation
Material family, thickness and temper
Confirm material family, thickness and temper before quotation. Evaluate it against joint fit-up, heat balance, released-part geometry, interface datums and correction limits. Record the agreed value, part condition and acceptance stage on the controlled drawing or DFM record so fit-up, tack welding, welding, cooling, straightening and final inspection use the same requirement.
Joint type, gap and weld size
Confirm joint type, gap and weld size before quotation. Evaluate it against joint fit-up, heat balance, released-part geometry, interface datums and correction limits. Record the agreed value, part condition and acceptance stage on the controlled drawing or DFM record so fit-up, tack welding, welding, cooling, straightening and final inspection use the same requirement.
Process, travel speed and heat input
Confirm process, travel speed and heat input before quotation. Evaluate it against joint fit-up, heat balance, released-part geometry, interface datums and correction limits. Record the agreed value, part condition and acceptance stage on the controlled drawing or DFM record so fit-up, tack welding, welding, cooling, straightening and final inspection use the same requirement.
Tack spacing and weld sequence
Confirm tack spacing and weld sequence before quotation. Evaluate it against joint fit-up, heat balance, released-part geometry, interface datums and correction limits. Record the agreed value, part condition and acceptance stage on the controlled drawing or DFM record so fit-up, tack welding, welding, cooling, straightening and final inspection use the same requirement.
Fixture stiffness, clamp position and release timing
Confirm fixture stiffness, clamp position and release timing before quotation. Evaluate it against joint fit-up, heat balance, released-part geometry, interface datums and correction limits. Record the agreed value, part condition and acceptance stage on the controlled drawing or DFM record so fit-up, tack welding, welding, cooling, straightening and final inspection use the same requirement.
Flatness, profile and interface datum requirements
Confirm flatness, profile and interface datum requirements before quotation. Evaluate it against joint fit-up, heat balance, released-part geometry, interface datums and correction limits. Record the agreed value, part condition and acceptance stage on the controlled drawing or DFM record so fit-up, tack welding, welding, cooling, straightening and final inspection use the same requirement.
Failure Modes and Root-Cause Diagnosis
A long seam bows the entire panel after release
When a long seam bows the entire panel after release, inspect root gap, tack condition, weld size, heat input, sequence balance, restraint and release timing. Compare the affected part with a controlled reference and change one suspected variable at a time. Retain the failed part, process record and measurement evidence until the root cause is confirmed.
Unequal corner welds rack a rectangular enclosure
When unequal corner welds rack a rectangular enclosure, inspect root gap, tack condition, weld size, heat input, sequence balance, restraint and release timing. Compare the affected part with a controlled reference and change one suspected variable at a time. Retain the failed part, process record and measurement evidence until the root cause is confirmed.
Overconstraint hides movement until unclamping
When overconstraint hides movement until unclamping, inspect root gap, tack condition, weld size, heat input, sequence balance, restraint and release timing. Compare the affected part with a controlled reference and change one suspected variable at a time. Retain the failed part, process record and measurement evidence until the root cause is confirmed.
Manual straightening corrects flatness but shifts critical holes
When manual straightening corrects flatness but shifts critical holes, inspect root gap, tack condition, weld size, heat input, sequence balance, restraint and release timing. Compare the affected part with a controlled reference and change one suspected variable at a time. Retain the failed part, process record and measurement evidence until the root cause is confirmed.
Process Controls for a Repeatable Result
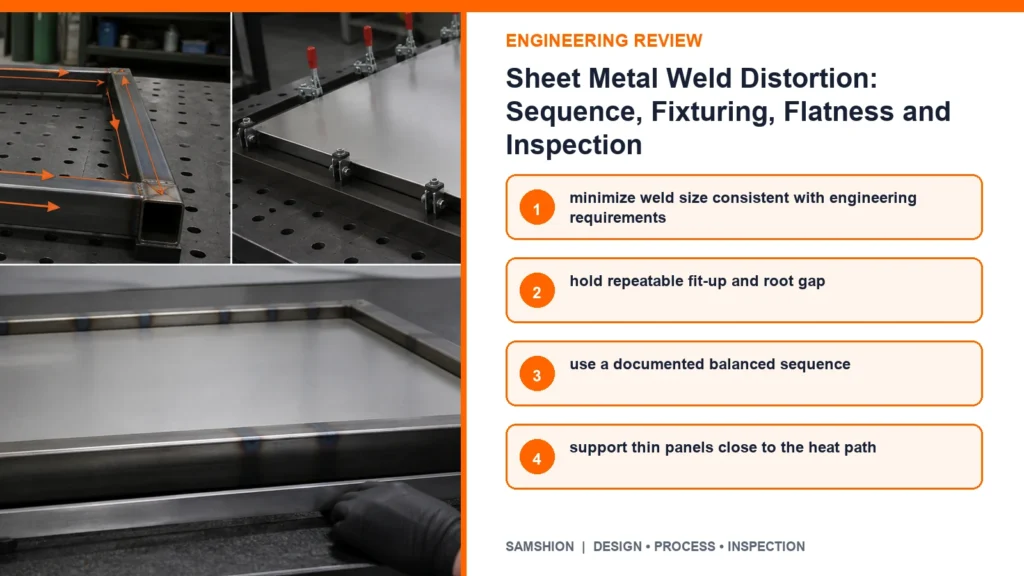
Minimize weld size consistent with engineering requirements
Implement minimize weld size consistent with engineering requirements as a documented process control. Record material lot, fixture ID, root-gap check, tack pattern, welding parameters, sequence, interpass condition and correction history. Verify the control on the first article, then define the check frequency and reaction limit for repeat production.
Hold repeatable fit-up and root gap
Implement hold repeatable fit-up and root gap as a documented process control. Record material lot, fixture ID, root-gap check, tack pattern, welding parameters, sequence, interpass condition and correction history. Verify the control on the first article, then define the check frequency and reaction limit for repeat production.
Use a documented balanced sequence
Implement use a documented balanced sequence as a documented process control. Record material lot, fixture ID, root-gap check, tack pattern, welding parameters, sequence, interpass condition and correction history. Verify the control on the first article, then define the check frequency and reaction limit for repeat production.
Support thin panels close to the heat path
Implement support thin panels close to the heat path as a documented process control. Record material lot, fixture ID, root-gap check, tack pattern, welding parameters, sequence, interpass condition and correction history. Verify the control on the first article, then define the check frequency and reaction limit for repeat production.
Allow controlled cooling before release
Implement allow controlled cooling before release as a documented process control. Record material lot, fixture ID, root-gap check, tack pattern, welding parameters, sequence, interpass condition and correction history. Verify the control on the first article, then define the check frequency and reaction limit for repeat production.
Inspect functional interfaces again after approved correction
Implement inspect functional interfaces again after approved correction as a documented process control. Record material lot, fixture ID, root-gap check, tack pattern, welding parameters, sequence, interpass condition and correction history. Verify the control on the first article, then define the check frequency and reaction limit for repeat production.
Inspection Strategy and Acceptance Evidence
Flatness and profile in the free state
Evaluate flatness and profile in the free state using surface-plate or fixture-free flatness checks, diagonal and datum measurements, weld visual inspection and post-correction dimensional verification. State the part condition, datum or reference, acceptance limit and actual result. Keep the result traceable to drawing revision, welder or cell, fixture, assembly serial or lot and weld record.
Diagonal, squareness and mounting-interface position
Evaluate diagonal, squareness and mounting-interface position using surface-plate or fixture-free flatness checks, diagonal and datum measurements, weld visual inspection and post-correction dimensional verification. State the part condition, datum or reference, acceptance limit and actual result. Keep the result traceable to drawing revision, welder or cell, fixture, assembly serial or lot and weld record.
Seam gap and local angular distortion
Evaluate seam gap and local angular distortion using surface-plate or fixture-free flatness checks, diagonal and datum measurements, weld visual inspection and post-correction dimensional verification. State the part condition, datum or reference, acceptance limit and actual result. Keep the result traceable to drawing revision, welder or cell, fixture, assembly serial or lot and weld record.
Critical hole position after welding
Evaluate critical hole position after welding using surface-plate or fixture-free flatness checks, diagonal and datum measurements, weld visual inspection and post-correction dimensional verification. State the part condition, datum or reference, acceptance limit and actual result. Keep the result traceable to drawing revision, welder or cell, fixture, assembly serial or lot and weld record.
Visual weld acceptance and correction records
Evaluate visual weld acceptance and correction records using surface-plate or fixture-free flatness checks, diagonal and datum measurements, weld visual inspection and post-correction dimensional verification. State the part condition, datum or reference, acceptance limit and actual result. Keep the result traceable to drawing revision, welder or cell, fixture, assembly serial or lot and weld record.
Cost, Lead Time and Quotation Transparency
Dedicated weld fixtures and setup development
Treat dedicated weld fixtures and setup development as a separate quotation driver when it changes weld length, setup and fixturing, controlled sequence, straightening, stress relief, post-weld machining or scrap. State what is included, the assumed acceptance evidence and which design or process change would require requotation.
Slower skip or balanced sequences
Treat slower skip or balanced sequences as a separate quotation driver when it changes weld length, setup and fixturing, controlled sequence, straightening, stress relief, post-weld machining or scrap. State what is included, the assumed acceptance evidence and which design or process change would require requotation.
Straightening, stress relief or post-weld machining
Treat straightening, stress relief or post-weld machining as a separate quotation driver when it changes weld length, setup and fixturing, controlled sequence, straightening, stress relief, post-weld machining or scrap. State what is included, the assumed acceptance evidence and which design or process change would require requotation.
Scrap when distortion reaches finished functional interfaces
Treat scrap when distortion reaches finished functional interfaces as a separate quotation driver when it changes weld length, setup and fixturing, controlled sequence, straightening, stress relief, post-weld machining or scrap. State what is included, the assumed acceptance evidence and which design or process change would require requotation.
A Practical Engineering Review Sequence
Start with the released assembly requirement, not the clamped appearance. Identify functional interfaces, flatness or profile limits, hole locations and the exact condition in which the finished assembly will be inspected.
Then control fit-up and heat. Specify root gap, tack pattern, minimum effective weld size, balanced sequence, fixture support and cooling or release points so the process does not hide movement until unclamping.
Finally, inspect after the defined cooling and release condition. Record any straightening or post-weld machining and recheck all affected datums, because correction of one surface can move another interface.
RFQ and DFM Checklist
- 3D assembly and controlled drawings with weld symbols and functional datums
- Material grade, thickness, temper or prior forming condition
- Joint type, root gap, weld size, weld length and cosmetic requirement
- Flatness, profile, squareness, hole-position and interface limits
- Preferred welding process, access limitations and permitted sequence changes
- Inspection condition: clamped or free state, cooling time and measurement method
- Quantity, fixture expectation and permitted straightening or post-weld machining
Frequently Asked Questions
Can a rigid fixture eliminate weld distortion?
It can reduce movement during welding, but residual stress and springback can appear after release. Confirm the project-specific answer from the controlled drawing and the actual material condition.
Should welds be made continuously?
Only when the joint and qualified process require it; intermittent or sequenced approaches may reduce heat in suitable designs. Final acceptance depends on the stated datum, delivered state and inspection approach.
When should flatness be measured?
In the drawing-defined final state, usually after cooling, release and required finishing or correction. Treat this as planning guidance and document any project assumption in the quotation.
Can cosmetic grinding fix distortion?
Grinding changes surface appearance and weld geometry; it does not correct global shape by itself. The general rule does not replace a feasibility review of the complete geometry and acceptance method.
Is laser welding always distortion-free?
No. Lower heat input can help, but fit-up, geometry, access and process control still matter. Confirm the project-specific answer from the controlled drawing and the actual material condition.
Get an Engineering Review
Upload the native CAD model, controlled drawing, material specification, quantity and required finish for a project-specific review of sheet metal weld distortion.
For a review of sheet metal weld distortion, send the native CAD model, controlled drawing, material specification, quantity, finishing route and required acceptance records. SAMSHION’s engineering team can return project-specific DFM questions and documented quotation assumptions before production begins. When the model and drawing are ready, use upload your weldment files and include the material, quantity, finish and inspection requirements.