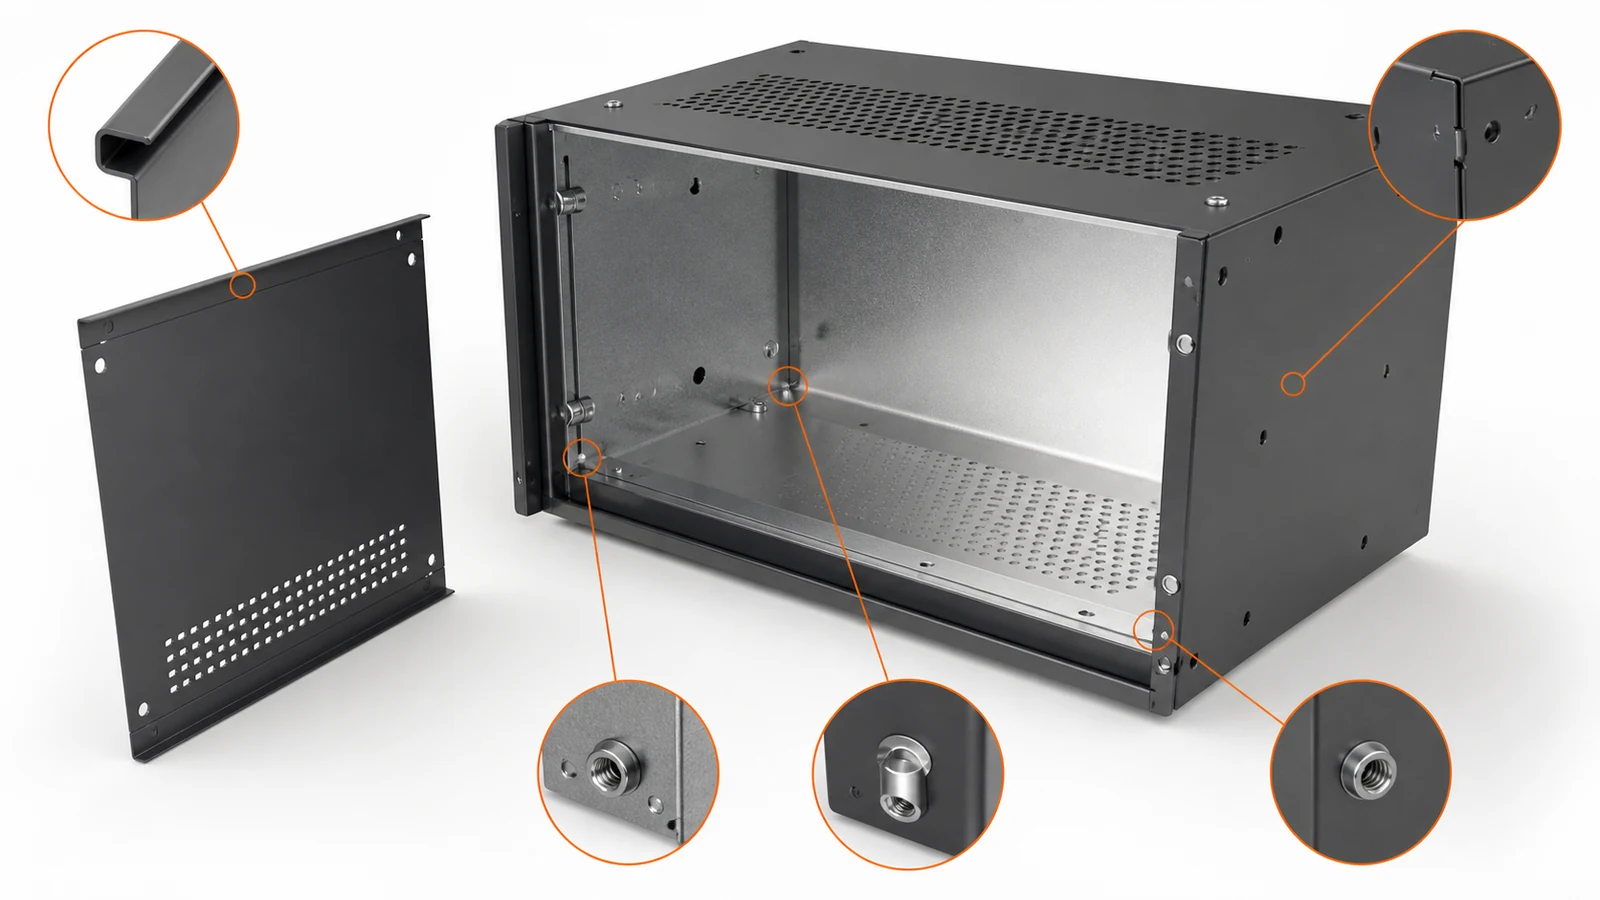
An enclosure is an assembly system rather than a collection of flat panels. Bend sequence, seam geometry, hardware access, alignment, grounding, ventilation, cable routing, coating and service operations all compete for limited space.
The best DFM review follows the enclosure from flat pattern through forming, welding or fastening, finishing, final assembly and future maintenance. A feature that simplifies one operation can obstruct another if the sequence is not mapped.
Scope, Search Intent and Technical Boundary
This article addresses fabricated enclosures assembled from cut, formed and joined sheet. It does not prescribe electrical safety, ingress protection or EMC compliance for a regulated product. For broader geometry and specification guidance, use the sheet metal workshop guide alongside this feature-level discussion. For an additional authoritative reference, consult IEC 60529 ingress-protection classification overview.
The scope is practical planning for sheet metal enclosure design, not a substitute for a controlled drawing or a project-specific supplier review.
Key Takeaways
- Establish functional datums before adding tabs or hardware.
- Design seams for forming access and the required appearance.
- Use tabs and slots for repeatable location, not to hide missing tolerances.
- Select fasteners from load, service frequency and backside access.
- Review the complete assembly and finishing sequence before release.
Build the Enclosure around Functional Datums
Mounting planes, connector openings, door interfaces and board locations should drive the datum and tolerance strategy. For the corresponding manufacturing decision and capability context, consult SAMSHION’s sheet metal fabrication services.
Choose Corner Seams and Flange Arrangements
Open, overlapping, welded and mechanically fastened corners offer different rigidity, appearance and access. For the corresponding manufacturing decision and capability context, consult SAMSHION’s metal bending services.
Use Tabs and Slots for Location and Error Proofing
Asymmetric tabs can prevent incorrect orientation and reduce fixture dependence when clearances and bend variation are planned. For the corresponding manufacturing decision and capability context, consult SAMSHION’s laser cutting services.
Select Fasteners and Captive Hardware
Rivets, self-clinching nuts and studs, rivet nuts, threaded inserts, weld studs and screws require different sheet thickness, edge distance, installation access, load capacity, finish sequencing and service tools. This enclosure guide covers hardware selection, location and accessibility. It does not duplicate welding parameters or defect diagnosis. For flash, weak joints, tilt, backside read-through, coating pinholes and mechanical testing, review our weld stud surface defects guide. For self-clinching hardware and stamped-feature production context, consult SAMSHION’s metal stamping services.
Design for Assembly, Service and Inspection
Tools, hands, cable connectors and gauges need realistic access in both production and field service. For the corresponding manufacturing decision and capability context, consult SAMSHION’s quality assurance.
Engineering Variables to Confirm Before Quotation
Sheet thickness, alloy and temper
Confirm sheet thickness, alloy and temper before quotation. Evaluate it against formed datums, seam condition, hardware access, coating allowance and service sequence. Record the agreed value, part condition and acceptance stage on the controlled drawing or DFM record so cutting, forming, hardware installation, finishing and final assembly use the same requirement.
Bend radius, bend deduction and flange access
Confirm bend radius, bend deduction and flange access before quotation. Evaluate it against formed datums, seam condition, hardware access, coating allowance and service sequence. Record the agreed value, part condition and acceptance stage on the controlled drawing or DFM record so cutting, forming, hardware installation, finishing and final assembly use the same requirement.
Seam gap and cosmetic requirement
Confirm seam gap and cosmetic requirement before quotation. Evaluate it against formed datums, seam condition, hardware access, coating allowance and service sequence. Record the agreed value, part condition and acceptance stage on the controlled drawing or DFM record so cutting, forming, hardware installation, finishing and final assembly use the same requirement.
Tab-slot clearance and positional tolerance
Confirm tab-slot clearance and positional tolerance before quotation. Evaluate it against formed datums, seam condition, hardware access, coating allowance and service sequence. Record the agreed value, part condition and acceptance stage on the controlled drawing or DFM record so cutting, forming, hardware installation, finishing and final assembly use the same requirement.
Fastener load, service cycles and tool access
Confirm fastener load, service cycles and tool access before quotation. Evaluate it against formed datums, seam condition, hardware access, coating allowance and service sequence. Record the agreed value, part condition and acceptance stage on the controlled drawing or DFM record so cutting, forming, hardware installation, finishing and final assembly use the same requirement.
Coating, grounding and masked contact requirements
Confirm coating, grounding and masked contact requirements before quotation. Evaluate it against formed datums, seam condition, hardware access, coating allowance and service sequence. Record the agreed value, part condition and acceptance stage on the controlled drawing or DFM record so cutting, forming, hardware installation, finishing and final assembly use the same requirement.
Failure Modes and Root-Cause Diagnosis
A removable panel cannot be withdrawn after adjacent hardware is installed
When a removable panel cannot be withdrawn after adjacent hardware is installed, inspect bend accumulation, tab-slot clearance, seam direction, hardware installation, coating buildup and tool access. Compare the affected part with a controlled reference and change one suspected variable at a time. Retain the failed part, process record and measurement evidence until the root cause is confirmed.
Tabs force a distorted enclosure into alignment
When tabs force a distorted enclosure into alignment, inspect bend accumulation, tab-slot clearance, seam direction, hardware installation, coating buildup and tool access. Compare the affected part with a controlled reference and change one suspected variable at a time. Retain the failed part, process record and measurement evidence until the root cause is confirmed.
A clinch fastener spins because material and edge distance are unsuitable
When a clinch fastener spins because material and edge distance are unsuitable, inspect bend accumulation, tab-slot clearance, seam direction, hardware installation, coating buildup and tool access. Compare the affected part with a controlled reference and change one suspected variable at a time. Retain the failed part, process record and measurement evidence until the root cause is confirmed.
Powder coat buildup closes a seam or grounding interface
When powder coat buildup closes a seam or grounding interface, inspect bend accumulation, tab-slot clearance, seam direction, hardware installation, coating buildup and tool access. Compare the affected part with a controlled reference and change one suspected variable at a time. Retain the failed part, process record and measurement evidence until the root cause is confirmed.
Process Controls for a Repeatable Result
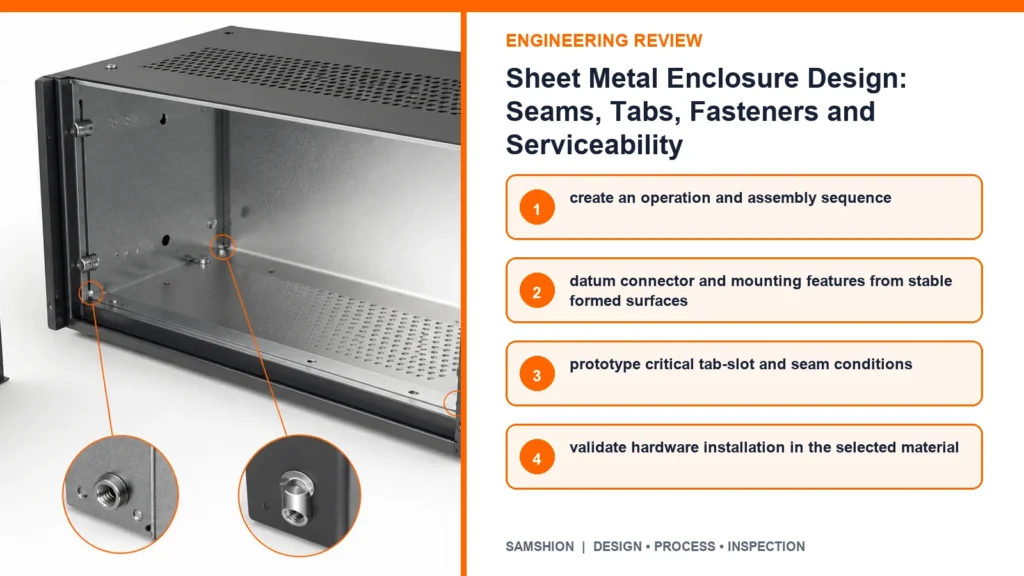
Create an operation and assembly sequence
Implement create an operation and assembly sequence as a documented process control. Record material lot, flat-pattern revision, bend setup, hardware lot, assembly sequence and finish specification. Verify the control on the first article, then define the check frequency and reaction limit for repeat production.
Datum connector and mounting features from stable formed surfaces
Implement datum connector and mounting features from stable formed surfaces as a documented process control. Record material lot, flat-pattern revision, bend setup, hardware lot, assembly sequence and finish specification. Verify the control on the first article, then define the check frequency and reaction limit for repeat production.
Prototype critical tab-slot and seam conditions
Implement prototype critical tab-slot and seam conditions as a documented process control. Record material lot, flat-pattern revision, bend setup, hardware lot, assembly sequence and finish specification. Verify the control on the first article, then define the check frequency and reaction limit for repeat production.
Validate hardware installation in the selected material
Implement validate hardware installation in the selected material as a documented process control. Record material lot, flat-pattern revision, bend setup, hardware lot, assembly sequence and finish specification. Verify the control on the first article, then define the check frequency and reaction limit for repeat production.
Define masked grounding and mating zones
Implement define masked grounding and mating zones as a documented process control. Record material lot, flat-pattern revision, bend setup, hardware lot, assembly sequence and finish specification. Verify the control on the first article, then define the check frequency and reaction limit for repeat production.
Inspect the completed enclosure rather than only separate panels
Implement inspect the completed enclosure rather than only separate panels as a documented process control. Record material lot, flat-pattern revision, bend setup, hardware lot, assembly sequence and finish specification. Verify the control on the first article, then define the check frequency and reaction limit for repeat production.
Inspection Strategy and Acceptance Evidence
Overall squareness and mounting-plane flatness
Evaluate overall squareness and mounting-plane flatness using surface-plate checks, calipers or CMM, gap and flush gauges, torque checks and actual service-tool trials. State the part condition, datum or reference, acceptance limit and actual result. Keep the result traceable to drawing revision, enclosure serial or lot and approved assembly sample.
Connector and fastener position from formed datums
Evaluate connector and fastener position from formed datums using surface-plate checks, calipers or CMM, gap and flush gauges, torque checks and actual service-tool trials. State the part condition, datum or reference, acceptance limit and actual result. Keep the result traceable to drawing revision, enclosure serial or lot and approved assembly sample.
Seam gap, step and visible edge alignment
Evaluate seam gap, step and visible edge alignment using surface-plate checks, calipers or CMM, gap and flush gauges, torque checks and actual service-tool trials. State the part condition, datum or reference, acceptance limit and actual result. Keep the result traceable to drawing revision, enclosure serial or lot and approved assembly sample.
Hardware torque or push-out evidence when required
Evaluate hardware torque or push-out evidence when required using surface-plate checks, calipers or CMM, gap and flush gauges, torque checks and actual service-tool trials. State the part condition, datum or reference, acceptance limit and actual result. Keep the result traceable to drawing revision, enclosure serial or lot and approved assembly sample.
Panel removal and complete functional assembly check
Evaluate panel removal and complete functional assembly check using surface-plate checks, calipers or CMM, gap and flush gauges, torque checks and actual service-tool trials. State the part condition, datum or reference, acceptance limit and actual result. Keep the result traceable to drawing revision, enclosure serial or lot and approved assembly sample.
Cost, Lead Time and Quotation Transparency
Dedicated welding and assembly fixtures
Treat dedicated welding and assembly fixtures as a separate quotation driver when it changes forming operations, fixtures, captive hardware, masking, assembly labor or rework. State what is included, the assumed acceptance evidence and which design or process change would require requotation.
Special captive hardware and installation tooling
Treat special captive hardware and installation tooling as a separate quotation driver when it changes forming operations, fixtures, captive hardware, masking, assembly labor or rework. State what is included, the assumed acceptance evidence and which design or process change would require requotation.
Multiple finish and masking operations
Treat multiple finish and masking operations as a separate quotation driver when it changes forming operations, fixtures, captive hardware, masking, assembly labor or rework. State what is included, the assumed acceptance evidence and which design or process change would require requotation.
Rework caused by inaccessible fasteners or trapped panels
Treat rework caused by inaccessible fasteners or trapped panels as a separate quotation driver when it changes forming operations, fixtures, captive hardware, masking, assembly labor or rework. State what is included, the assumed acceptance evidence and which design or process change would require requotation.
A Practical Engineering Review Sequence
Begin with the connector, board, display, seal and mounting interfaces. Establish formed datums from those functions, then build the corner and panel scheme around them instead of treating the flat pattern as the final reference.
Next, walk through the real manufacturing and service sequence. Confirm bend access, hardware installation direction, coating allowance, screwdriver clearance and whether every removable panel can leave the assembly without trapping another component.
Close the review with an assembled first article. Measure squareness, seam gap, connector position and fastener performance after finishing, then complete one real disassembly and reassembly cycle with production tools.
RFQ and DFM Checklist
- 3D assembly and controlled flat-pattern or formed-part drawings
- Material, thickness, temper, grain direction and surface-finish requirement
- Functional datums, connector positions, board clearances and sealing interfaces
- Corner seam, tab-slot and panel-removal concept
- Fastener type, installation direction, torque and service-cycle requirement
- Coating thickness, masking, grounding and cosmetic-zone requirements
- Target quantity, inspection level and mating components for a fit check
Frequently Asked Questions
Are tabs and slots self-tolerancing?
No. They still require defined clearance, datum logic and allowance for cutting and bending variation. Treat this as planning guidance and document any project assumption in the quotation.
Should every enclosure corner be welded?
No. Rigidity, sealing, appearance, heat distortion, service and cost determine the joining method. Supplier and customer should agree the feature definition before production begins.
Can powder coating provide electrical grounding?
Normally grounding interfaces need a controlled conductive strategy and may require masking or hardware. The general rule does not replace a feasibility review of the complete geometry and acceptance method.
Which captive fastener is best?
Selection depends on sheet material, thickness, load, service cycles, installation direction and access. Confirm the project-specific answer from the controlled drawing and the actual material condition.
Should the enclosure be inspected before or after coating?
Both stages can be useful, but acceptance of delivered interfaces must reflect the final condition. Treat this as planning guidance and document any project assumption in the quotation.
Get an Engineering Review
Upload the native CAD model, controlled drawing, material specification, quantity and required finish for a project-specific review of sheet metal enclosure design.
For a review of sheet metal enclosure design, send the native CAD model, controlled drawing, material specification, quantity, finishing route and required acceptance records. SAMSHION’s engineering team can return project-specific DFM questions and documented quotation assumptions before production begins. When the model and drawing are ready, use upload your enclosure files and include the material, quantity, finish and inspection requirements.