

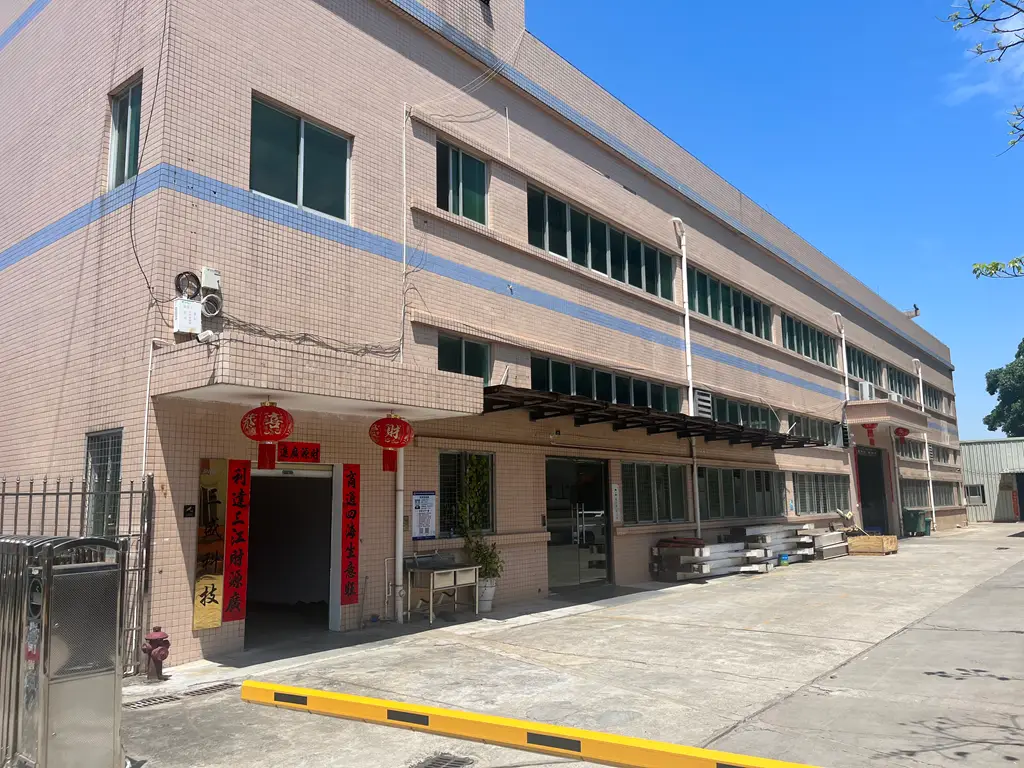
A Manufacturing Partner Built Around Design Intent
Custom manufacturing is not simply a matter of choosing a machine. A useful supplier must first understand what the part must do, which features are critical, how appearance will be judged, what evidence is required for acceptance and how the design may evolve after the first build.
SAMSHION works with engineers, product developers and purchasing teams to translate CAD data and drawings into an appropriate manufacturing plan. The review considers geometry, material, tolerance, quantity, surface finish, assembly, inspection, packaging and schedule as connected decisions. This reduces the risk of selecting a process that can make the shape but cannot reliably support the complete project requirement.
Our role can begin with a single prototype or with a released production drawing. For early development, the priority may be speed, learning and economical design iteration. For a controlled production order, the priority shifts to revision control, repeatability, inspection evidence and change management. The project route is adjusted to the stage of the product rather than forcing every order through one standard workflow.
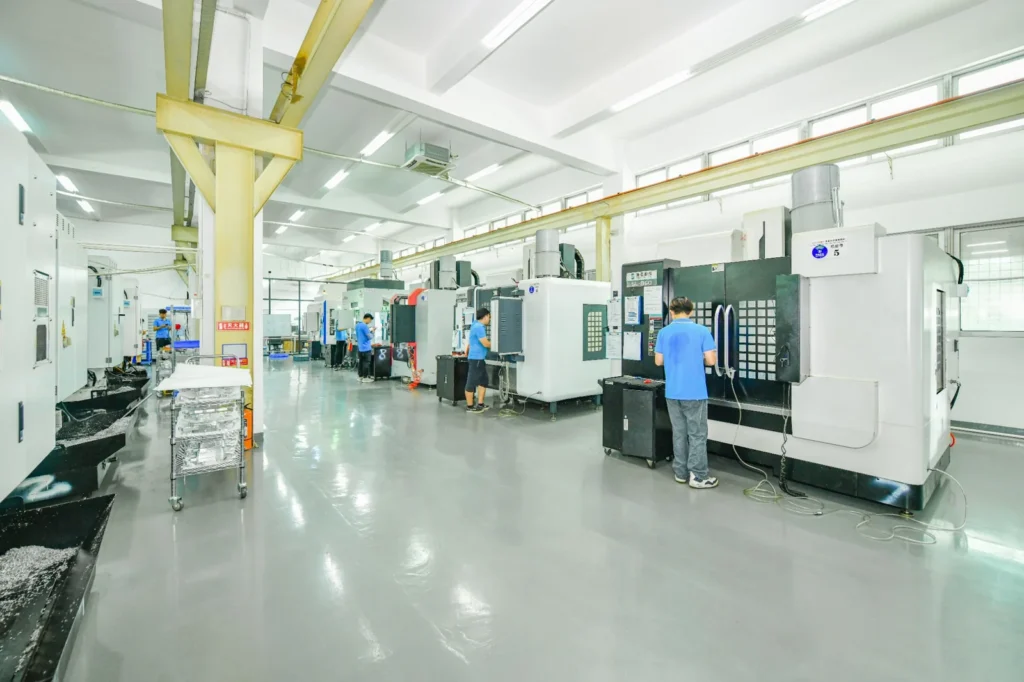
What We Manufacture
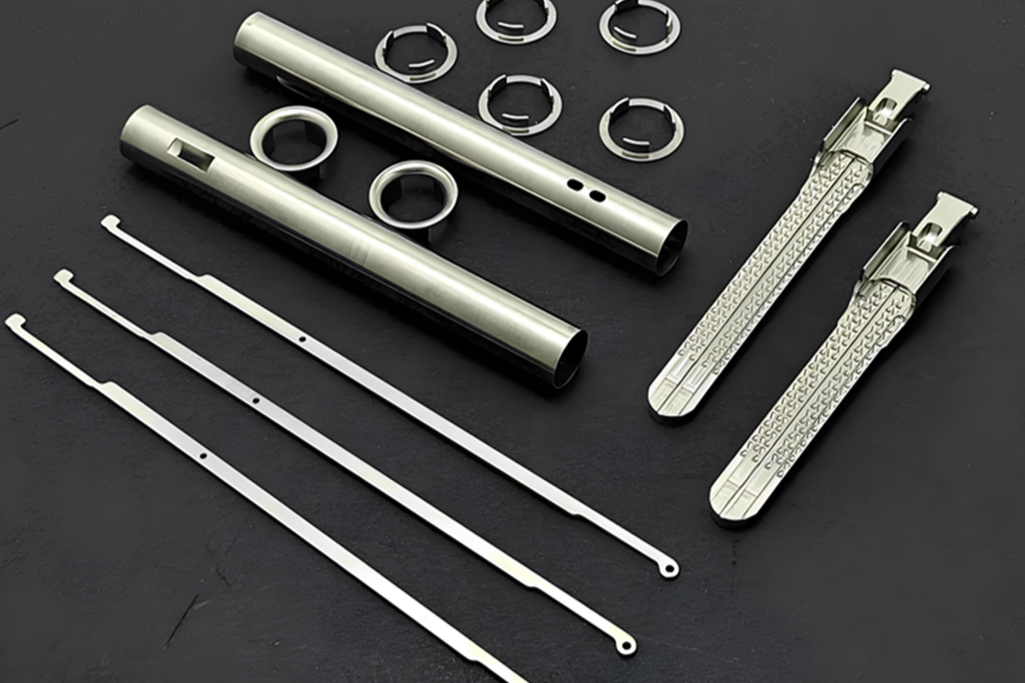
CNC Machined Metal and Plastic Parts
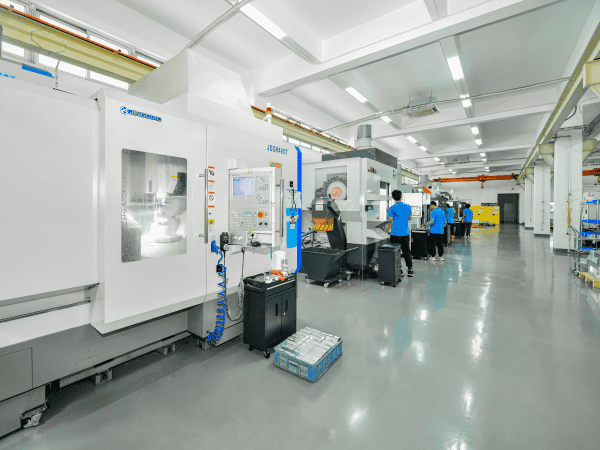
Our CNC machining services support custom components that require machined features, controlled interfaces, production materials or complex geometry. Milling, turning and multi-axis strategies are selected according to tool access, workholding, feature relationships and inspection needs. The route may include deburring, surface finishing, marking and assembly when those operations are defined in the approved scope.
Typical projects include housings, fixtures, brackets, shafts, manifolds, tooling components and other engineered parts. A tolerance shown on a drawing is not treated as an isolated number: datum structure, material condition, wall thickness, setup strategy and the measurement method must also support it.
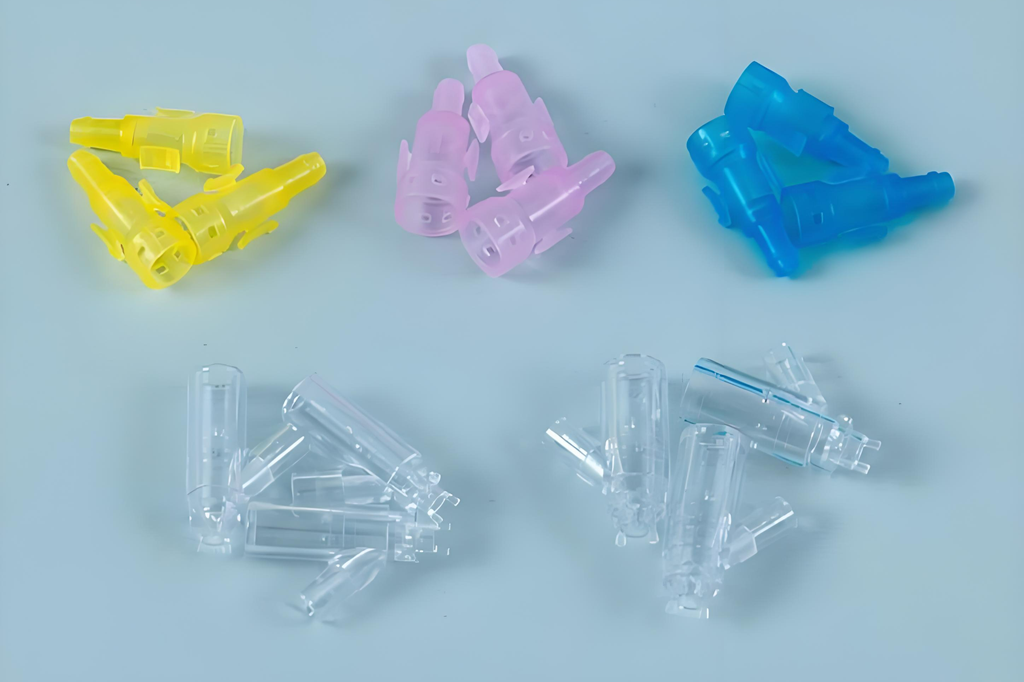
Injection-Molded Parts and Tooling
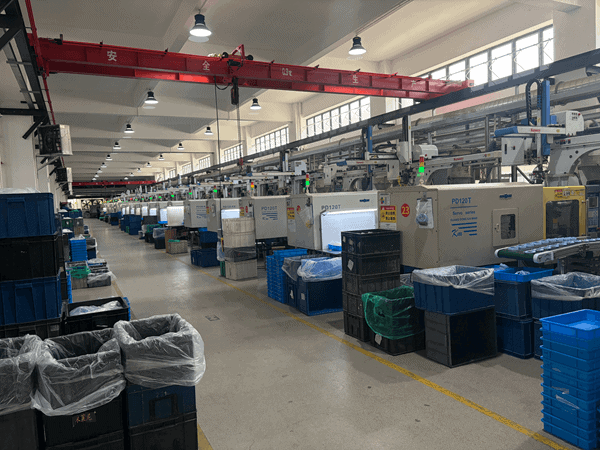
Our injection molding services connect molded-part design with the tool and process that create the final result. Reviews may address wall thickness, draft, ribs, bosses, gates, ejectors, parting lines, undercuts, shrinkage, texture and appearance requirements before tooling is released.
Projects can use rapid tooling for prototype or bridge requirements, or a production-tooling strategy matched to the expected resin, geometry, quantity and maintenance plan. Tool material, cavity configuration, runner design and validation scope are project decisions, not fixed specifications applied to every mold.
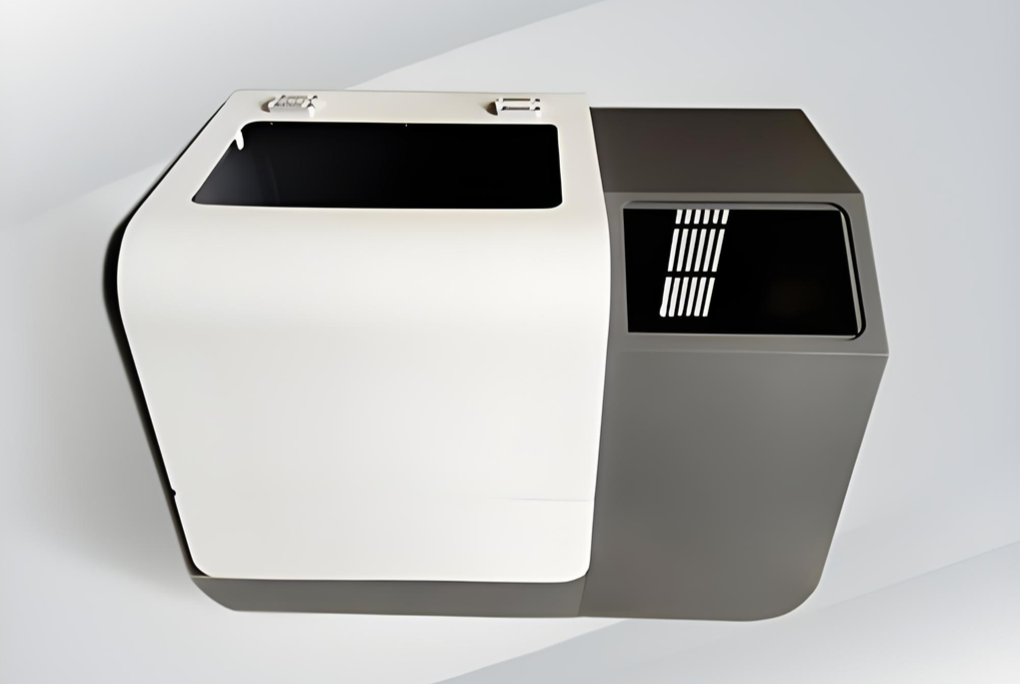
Sheet Metal Components and Assemblies
Our sheet metal fabrication services support brackets, panels, enclosures, frames and fabricated assemblies. Laser cutting, punching, press-brake bending, welding, hardware installation and finishing can be coordinated around the released flat pattern and formed-part requirements.
Manufacturability depends on material thickness, bend direction, inside radius, flange access, hole-to-bend distance, grain direction, weld distortion and tolerance accumulation. Appearance zones, coating masks, grounding points and assembly interfaces should be identified before the route is finalized.
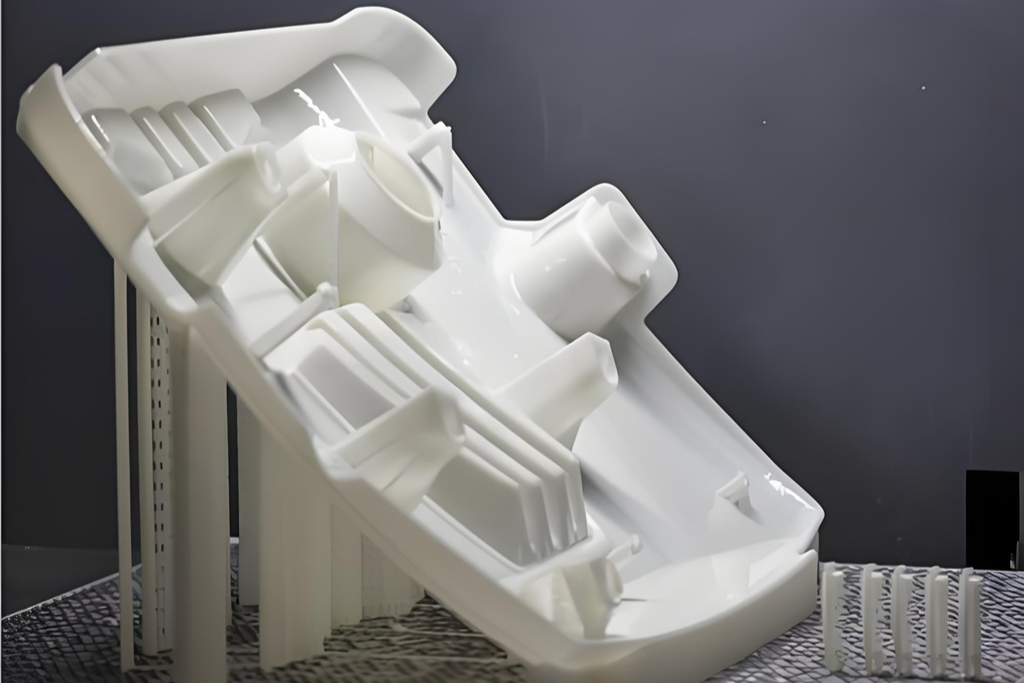
Rapid Prototypes and Development Parts
Rapid prototyping services help teams answer practical questions before committing to a production route. CNC machining, 3D printing, vacuum casting, sheet metal fabrication and prototype tooling each create different evidence about fit, function, appearance, material behavior and assembly.
The closest-looking process is not always the most useful process. We select the route around the question the prototype must answer and explain where its material or process differs from the intended production part.
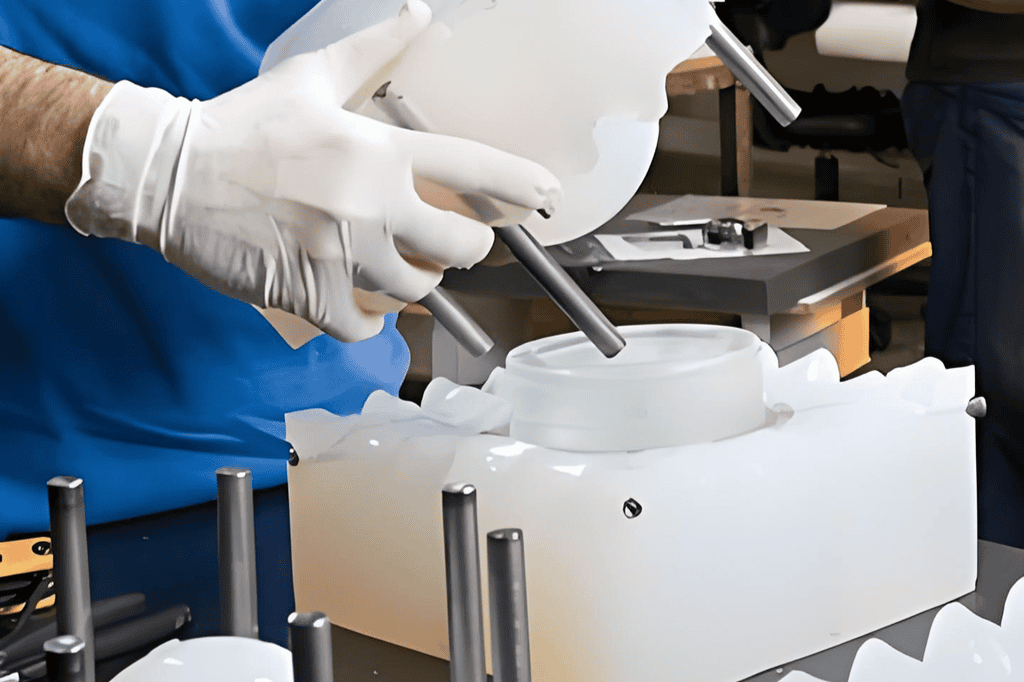
3D Printing and Vacuum Casting
3D printing services can support complex geometry, quick design iterations, visual models, jigs, fixtures and selected functional applications. Process, orientation, support strategy, layer behavior and post-processing affect the finished result and should be considered before the build begins.
Vacuum casting uses a master pattern and silicone mold to produce limited polyurethane or elastomer-like copies. It can be effective for appearance evaluation, product demonstrations and transitional quantities, but the cast material is not automatically identical to a named injection-molding resin. Material equivalence must be described carefully for each application.
Engineering Review Before Production
File and Revision Review
The project should begin with one current file set. A 3D model communicates geometry, while a controlled 2D drawing can define dimensions, datums, tolerances, threads, finish, appearance zones, notes and specifications. When files conflict, the discrepancy must be resolved before production release.
Design for Manufacturability
Design for manufacturability identifies features that increase setup count, tool access difficulty, molding risk, forming risk, distortion, finishing complexity or inspection uncertainty. The most useful feedback explains the manufacturing consequence and presents an option; it does not silently change design intent.
Route and Requirement Confirmation
Before quotation or release, we review the proposed material, quantity, process, finish, inspection and delivery scope. Project-specific assumptions are recorded so that cost and schedule are based on the same interpretation used for manufacturing.
Controlled Technical Communication
Questions about geometry, tolerances, material, appearance or assembly should be resolved through a traceable project record. Changes are incorporated only after approval, and manufacturing instructions must reference the accepted revision.
Quality Is Defined Before It Is Inspected
A quality department cannot recover a requirement that was never clearly communicated. For that reason, quality assurance begins with contract and drawing review rather than only with final measurement.
SAMSHION operates under an ISO 9001:2015-certified quality management system. Certification provides a management framework for controlled processes and continual improvement; it does not by itself define a universal part tolerance, report format, sampling level or regulatory approval. Those requirements remain specific to the drawing and purchase scope.
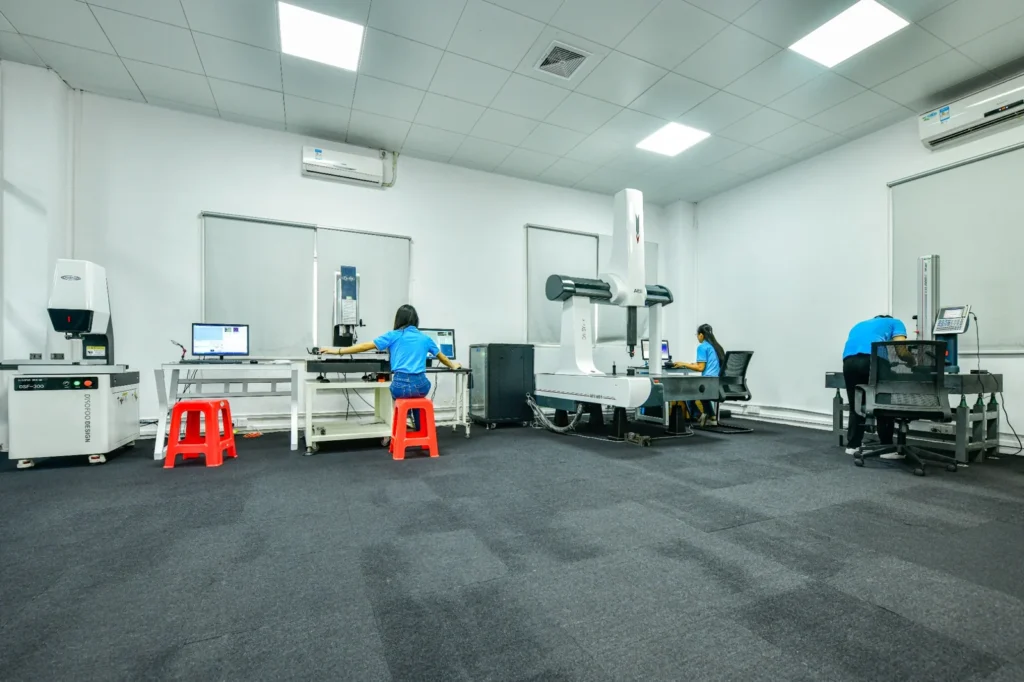
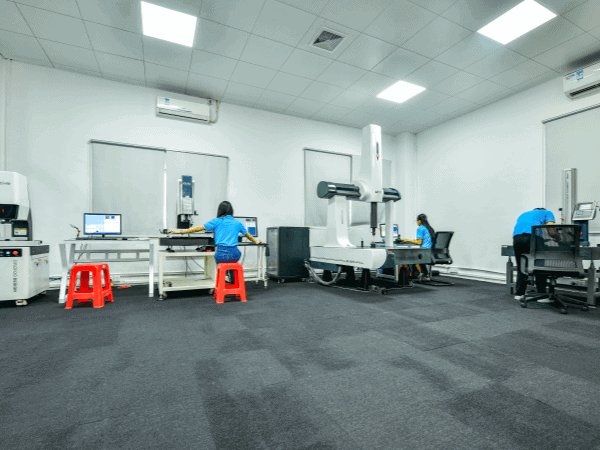
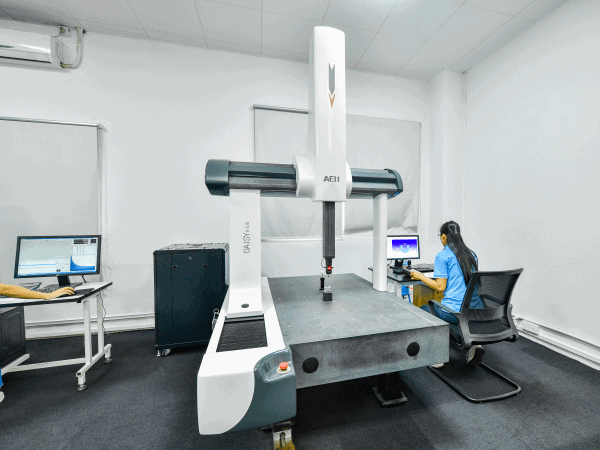
Inspection methods are selected around the feature and risk. Calipers, micrometers, gauges, optical systems, coordinate measurement and other appropriate methods may be used according to the part. A calibrated instrument is necessary, but measurement suitability also depends on fixturing, environment, access, datum alignment, part condition and uncertainty.
Dimensional reports, material documentation, coating records, certificates of conformance or first-article documentation can be supplied when specified and confirmed. The format, coverage, sampling and traceability level should be agreed before production so that the evidence matches the customer’s acceptance process.
Why Choose SAMSHION?
Process Selection Based on the Complete Requirement
We compare geometry, material, quantity, finish, inspection and product stage instead of promoting one process for every part.
Engineering Questions Resolved Before Release
DFM and drawing review focus attention on issues that can affect manufacturing, inspection, assembly or repeat orders.
Coordinated Prototype-to-Production Support
The project can move from learning-oriented prototypes to controlled pilot or low-volume manufacturing without losing the history of design decisions and acceptance criteria.
Quality Evidence Matched to the Order
Inspection and documentation are defined according to project needs rather than advertised as one identical package for every part.
Direct Access to a Manufacturing Team
Customers can share technical questions, drawings and project priorities with a team responsible for coordinating the manufacturing route. For a new project, contact SAMSHION or upload the current files for review.
View our factory
Manufacturing decisions are easier when teams can see the processes and discuss the parts directly. Customers may contact us to discuss a project, arrange an appropriate factory visit or request available quality-system and equipment information.
Frequently Asked Questions
What manufacturing services does SAMSHION provide?
SAMSHION supports CNC machining, injection molding, sheet metal fabrication, 3D printing, vacuum casting, rapid tooling, rapid prototyping, low-volume manufacturing and related finishing or assembly operations. The final route depends on the part, material, quantity, quality requirements and product stage.
Can SAMSHION support both prototypes and production parts?
Yes. Prototype projects are planned around the question being tested, while production projects require a controlled revision, defined acceptance criteria and repeatable manufacturing instructions. The process may change as the design and demand mature.
Does every project receive the same inspection report?
No. Inspection scope, report format, sampling and traceability are confirmed according to the drawing, project risk and purchase requirements. Customers should identify mandatory documentation before quotation.
Can you sign an NDA before reviewing a design?
Customers may request a nondisclosure agreement before sharing sensitive files. Any project-specific retention, deletion or supplier-access requirements should also be discussed before release.
How should I prepare files for a quotation?
Provide the current 3D model and, where possible, a controlled 2D drawing. Include material, quantity, finish, critical tolerances, appearance requirements, required documentation and target schedule. Explain the function of critical features when that context helps the review.
Does ISO 9001 certification guarantee every part tolerance?
No. ISO 9001 provides a quality-management framework. Part tolerances and acceptance evidence must still be defined by the drawing, specification and approved project scope.
Can one project combine several manufacturing processes?
Yes. Products may combine machined, molded, fabricated, printed or cast components. The value of coordinated manufacturing is maintaining one approved interpretation of revision, finish, inspection, assembly and delivery requirements across the project.
How do I start a project with SAMSHION?
Upload the available CAD files and project requirements through the quote page, or contact the team to discuss an appropriate review path. We will identify missing information and confirm the proposed manufacturing scope before release.